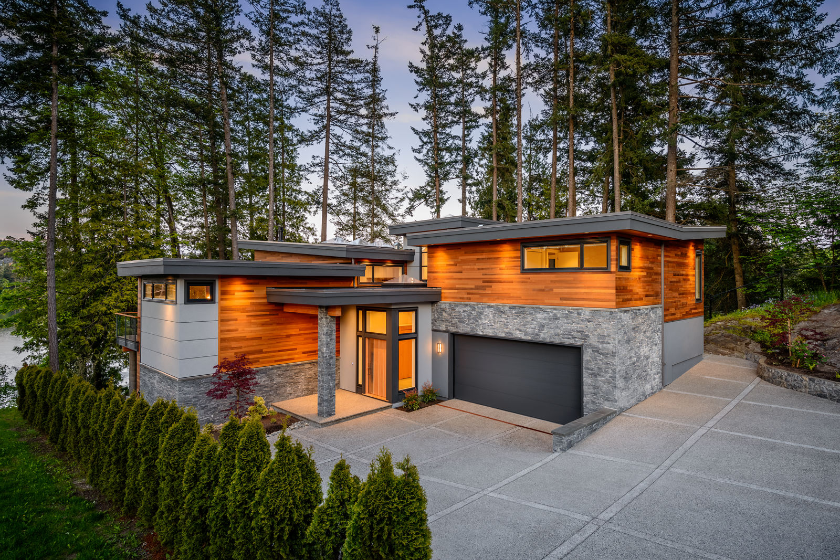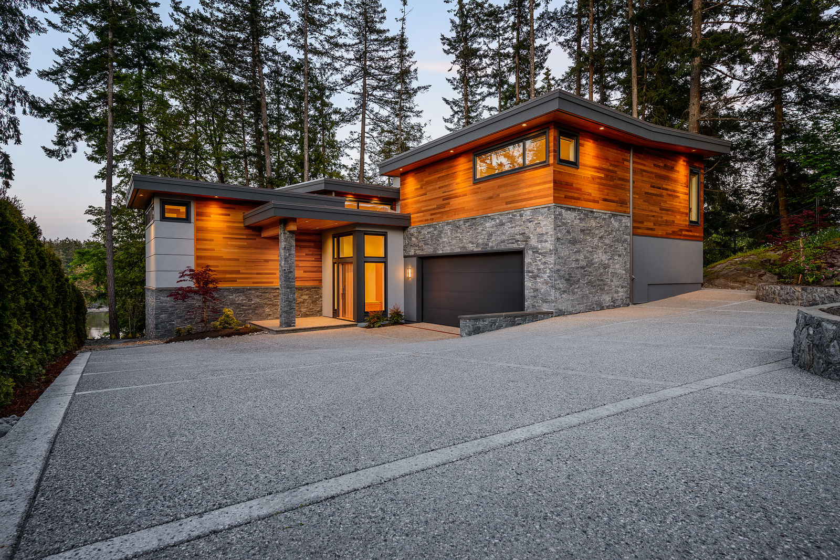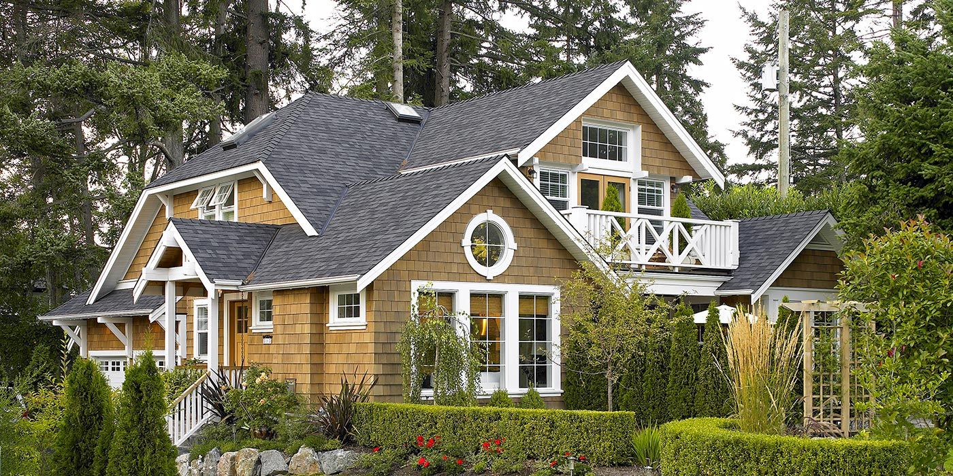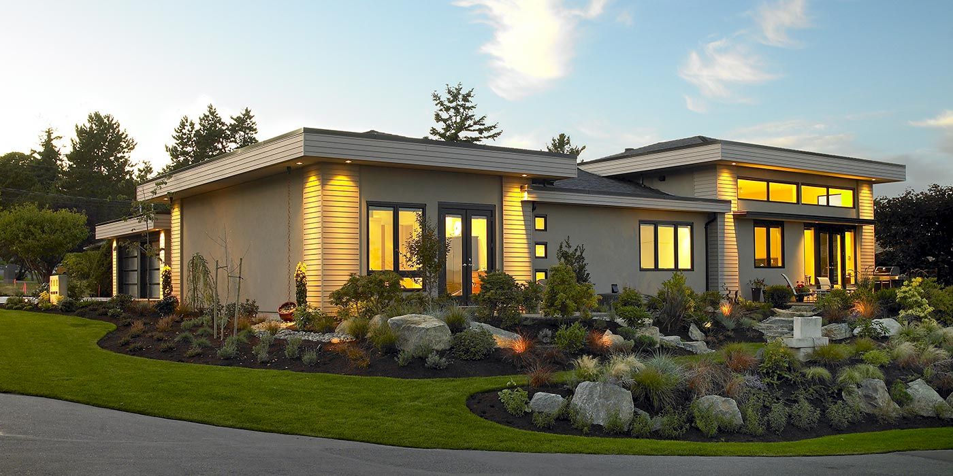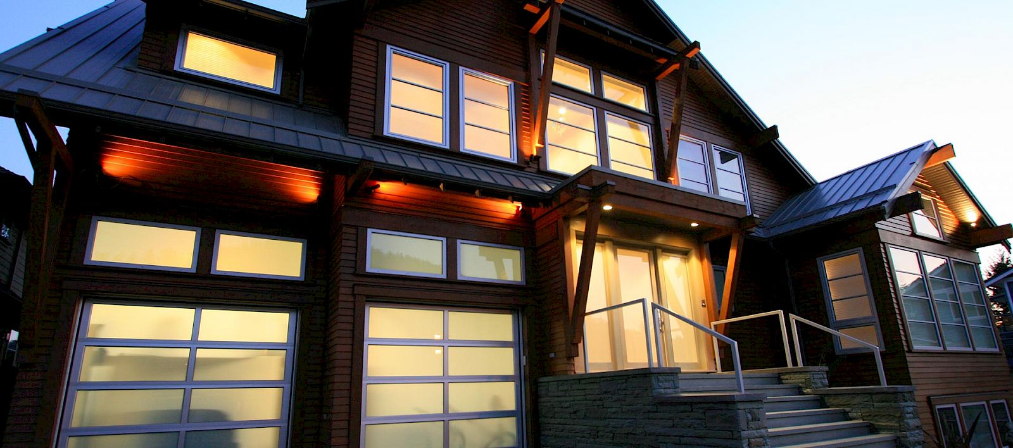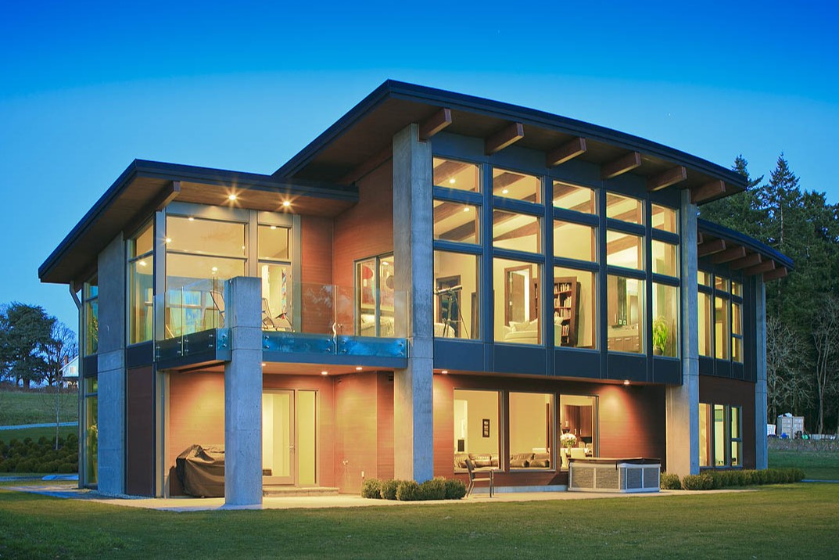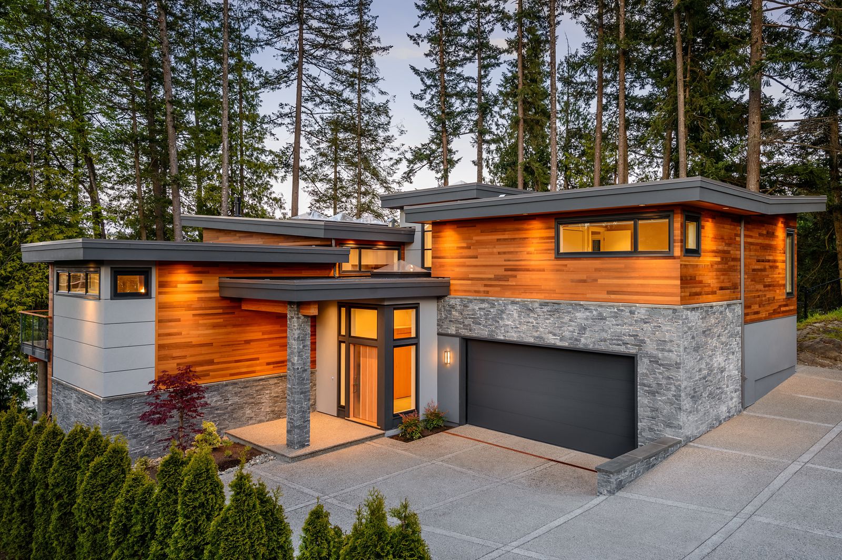
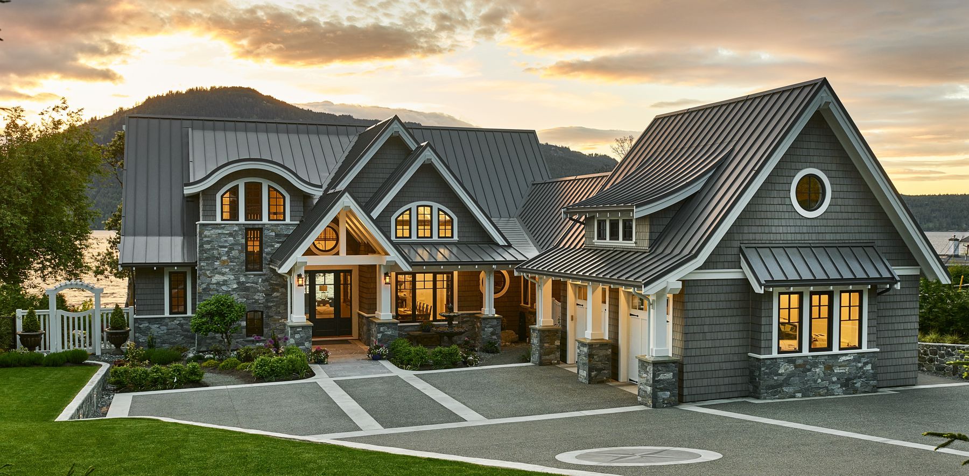
West Coast contemporary waterfront home overlooking Esquimalt Harbour, View Royal
Portfolio

Hart Road

Phil and Anne were winding down their businesses and looking forward to retirement on a waterfront property they had purchased in View Royal. Their realtor provided them with a short list of local home design companies and award winning builders. It was our honor to be selected alongside Keith Baker of KB Design to see his west coast contemporary vision to fruition.
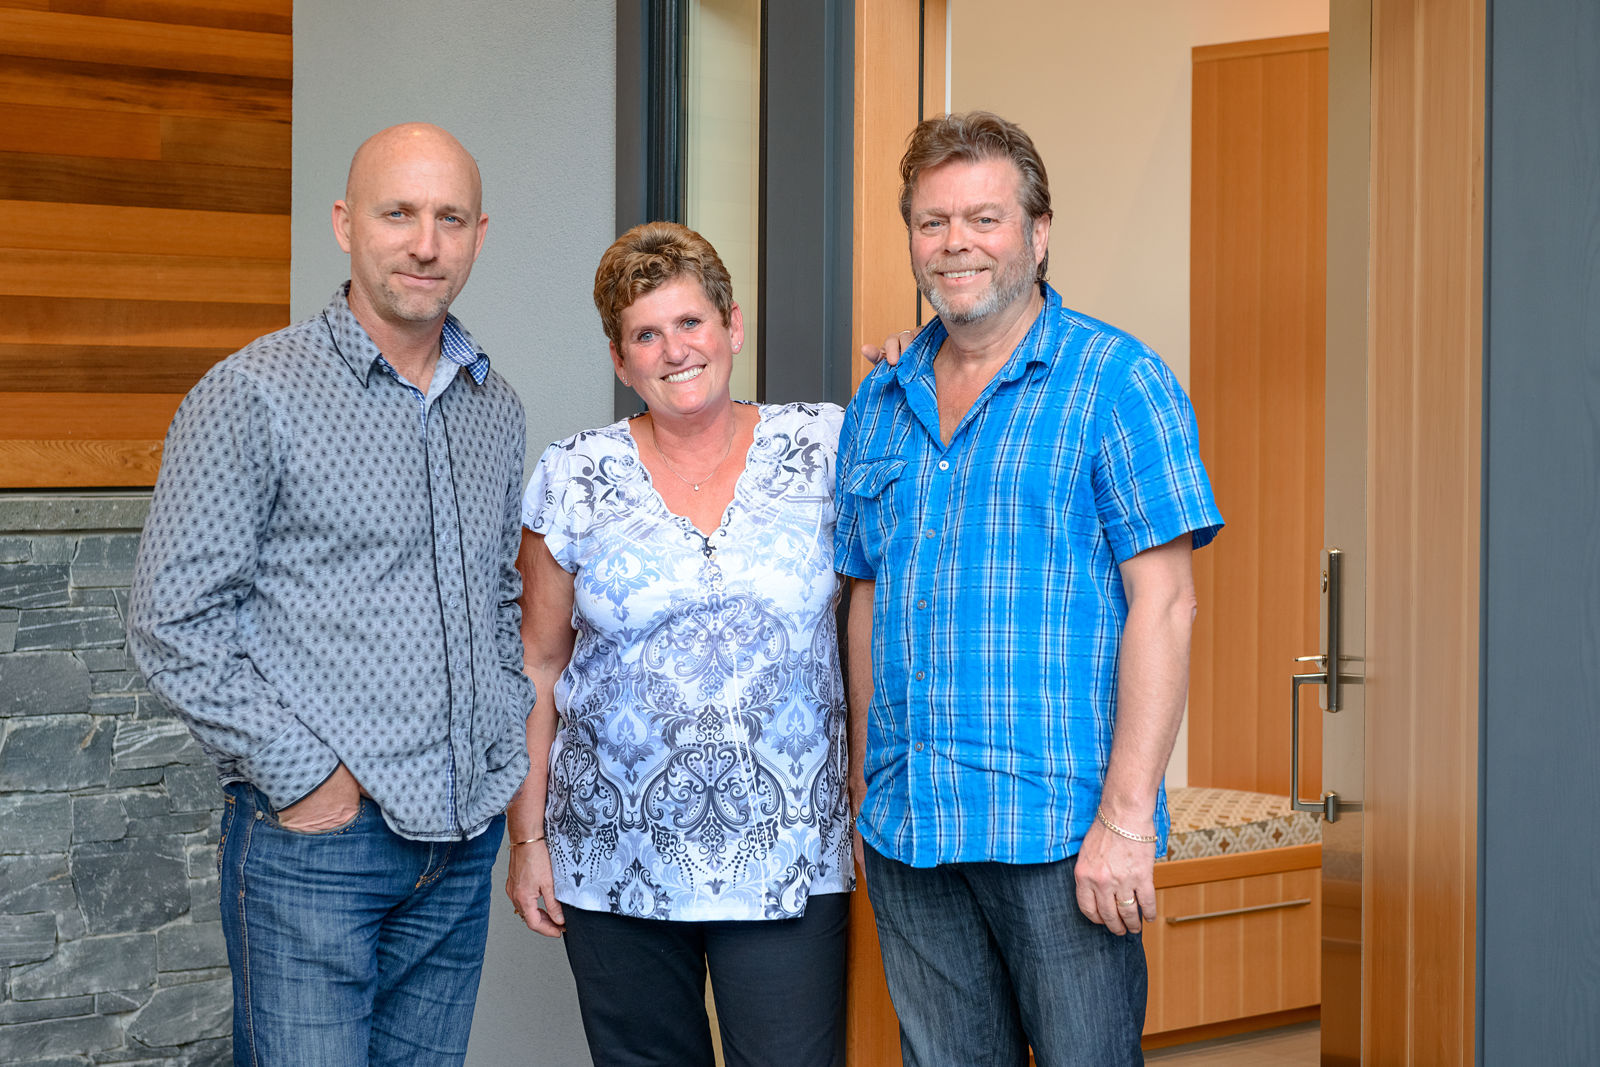
Three people standing at the timber entrance — View Royal
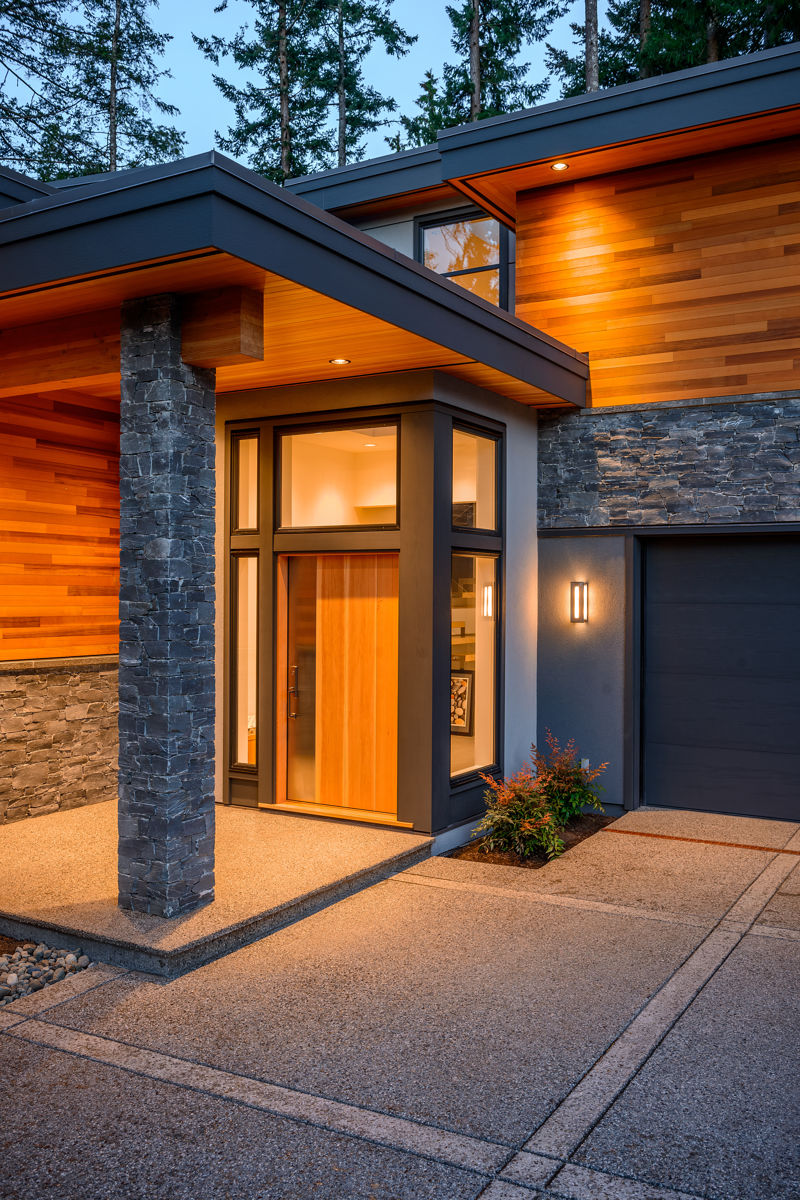
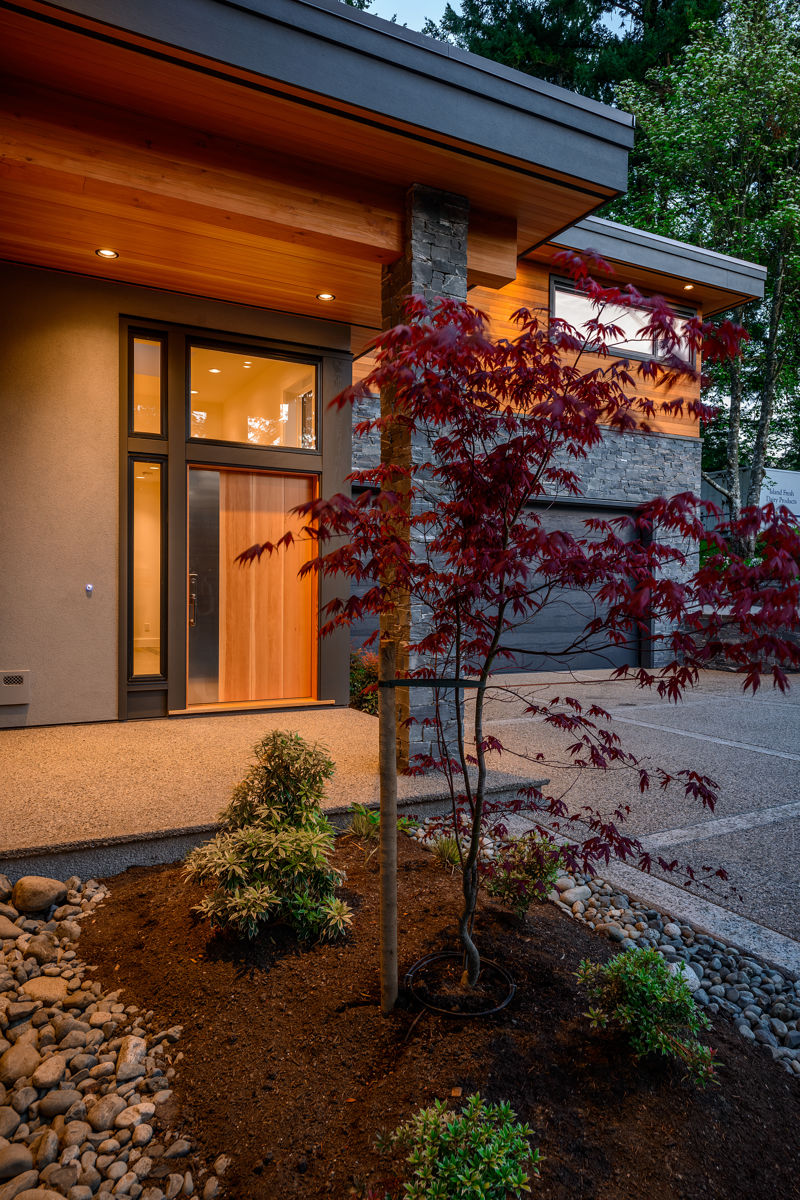
Glazed timber entry beside a red-leaved tree — View Royal
West Coast contemporary waterfront home overlooking Esquimalt Harbour, View Royal
Timber front door beneath a cantilevered roof — View Royal
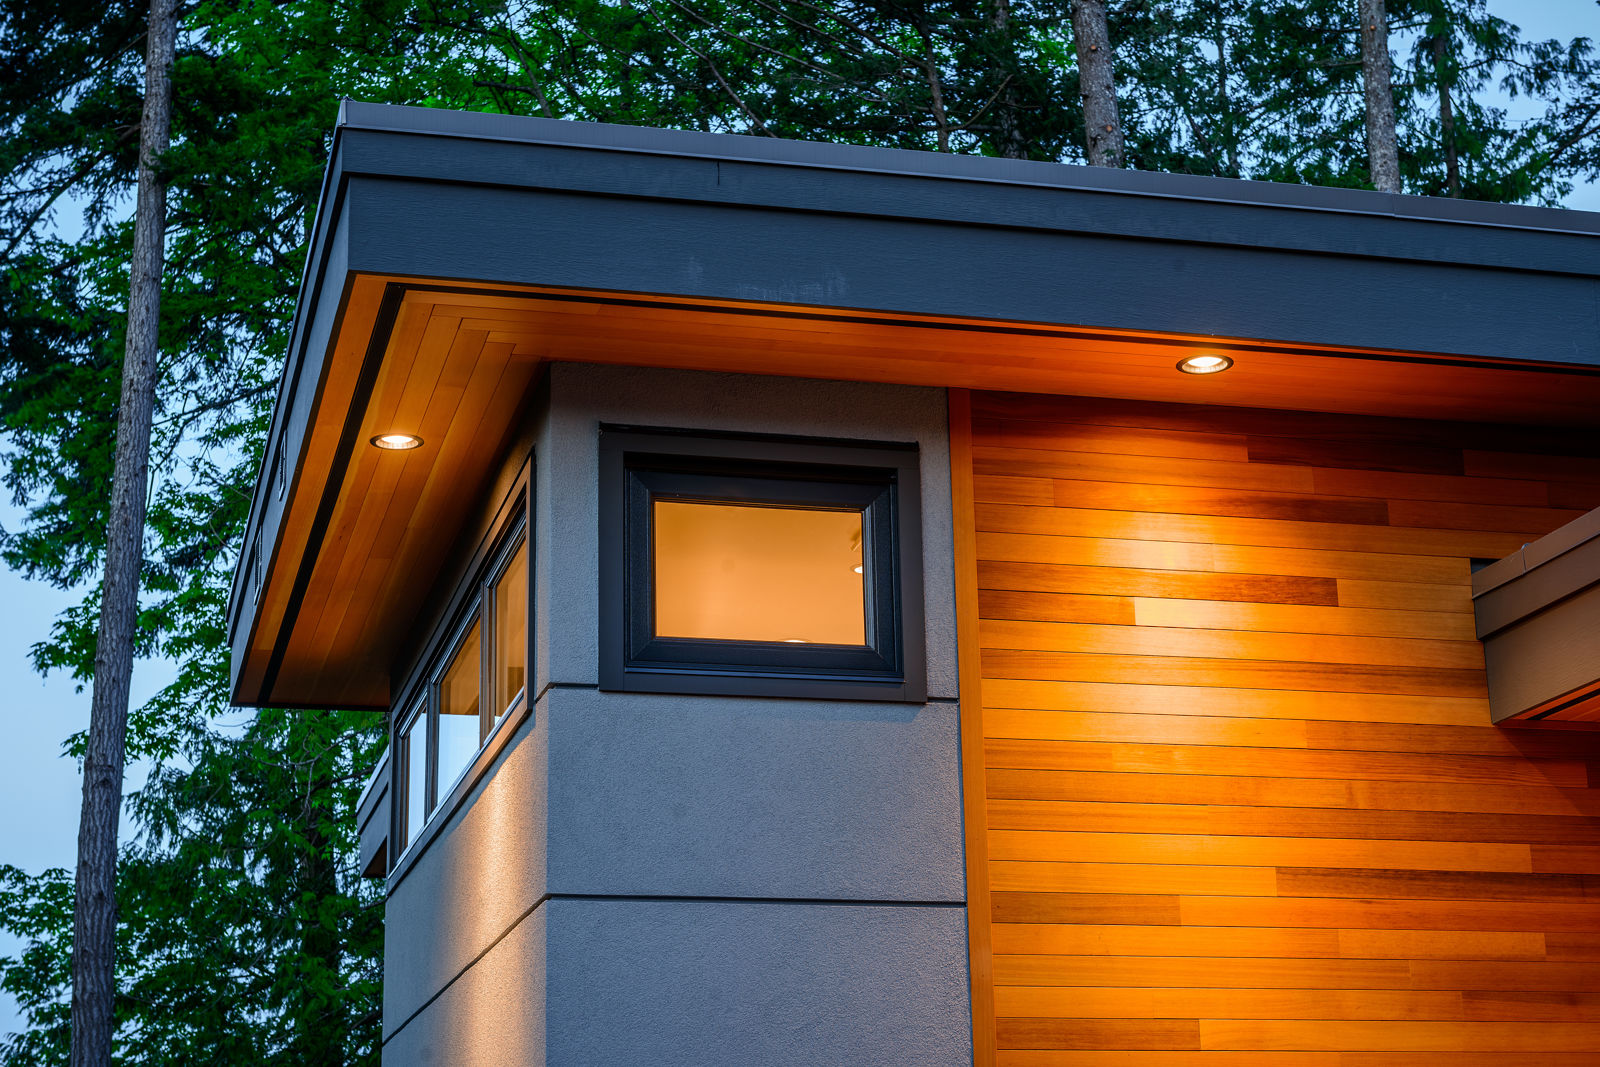
Cedar siding and a sheltered window below a flat roof — View Royal
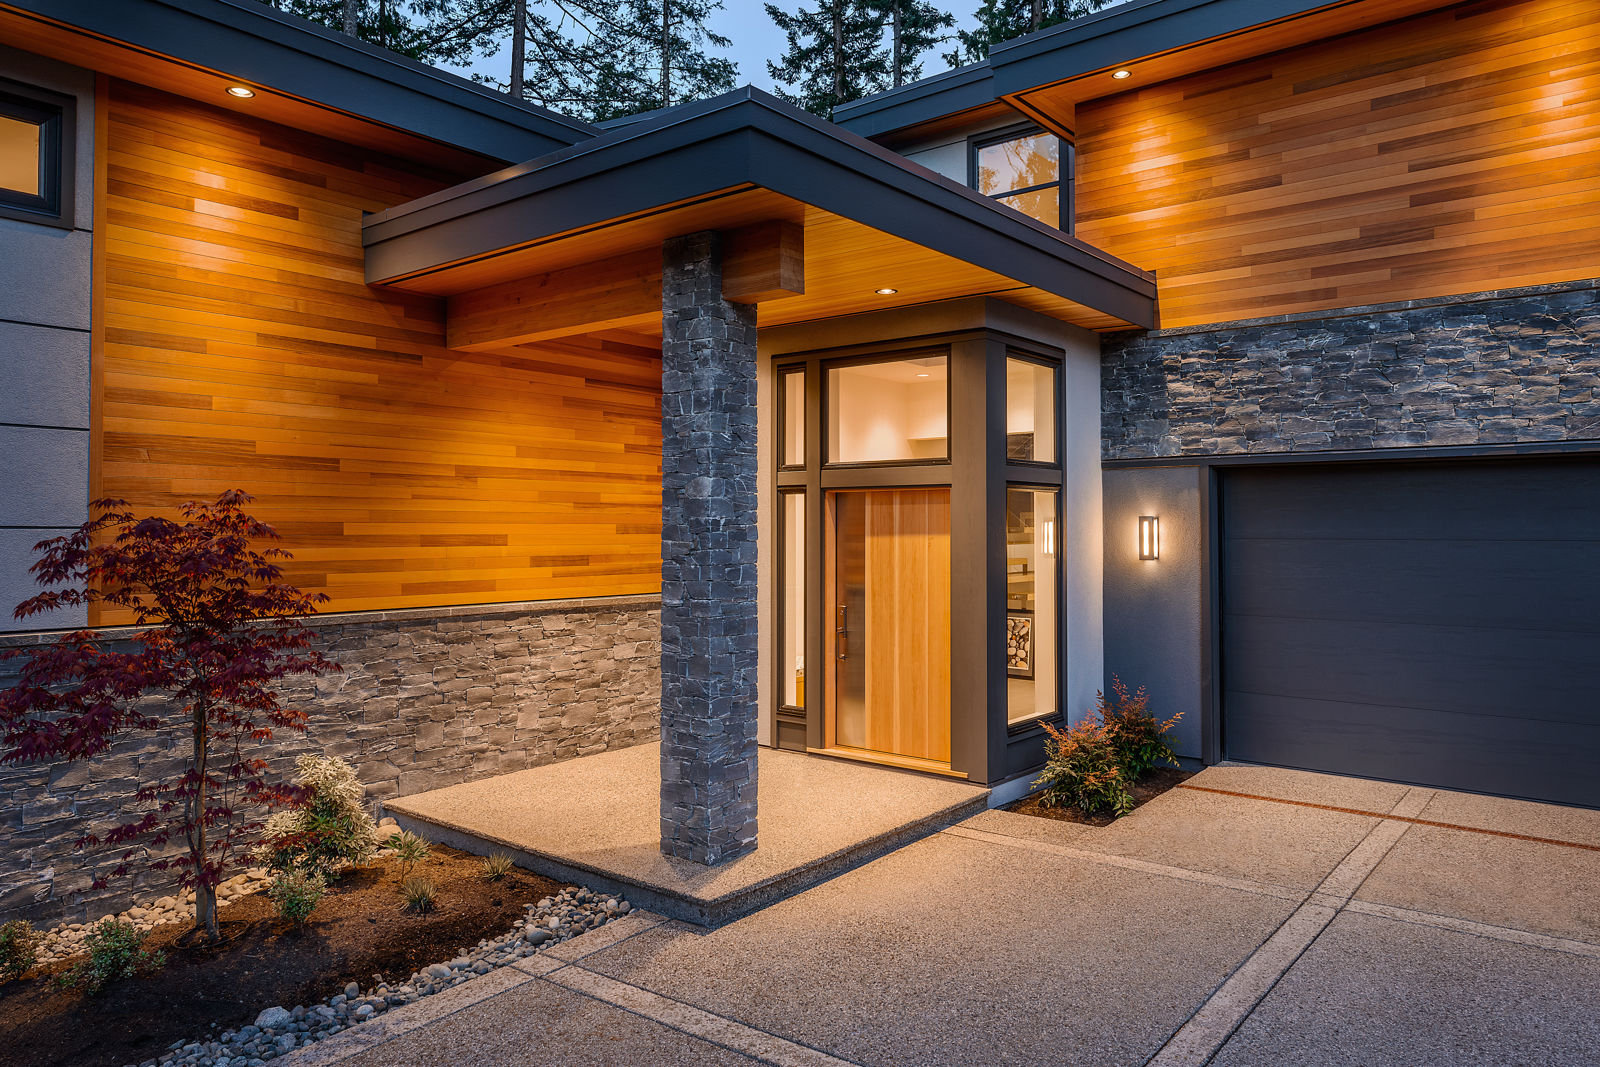
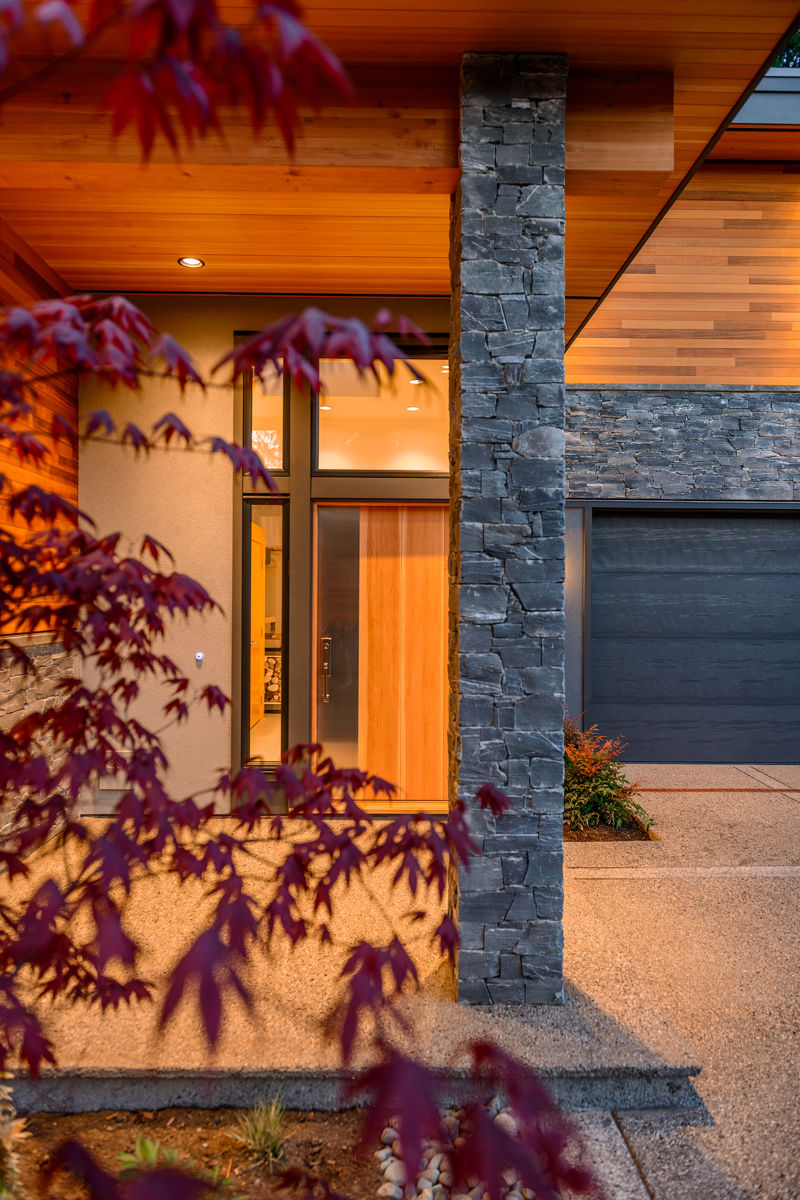
Glazed front entry framed by stone piers — View Royal
CARE Award trophy

2019 CARE Awards

gold-Best Interior Design

gold-Best Millwork

silver-Best Contemporary Kitchen

silver-Best Contemporary Bathroom

silver-Best Outdoor Living Space

silver-Best Home Design

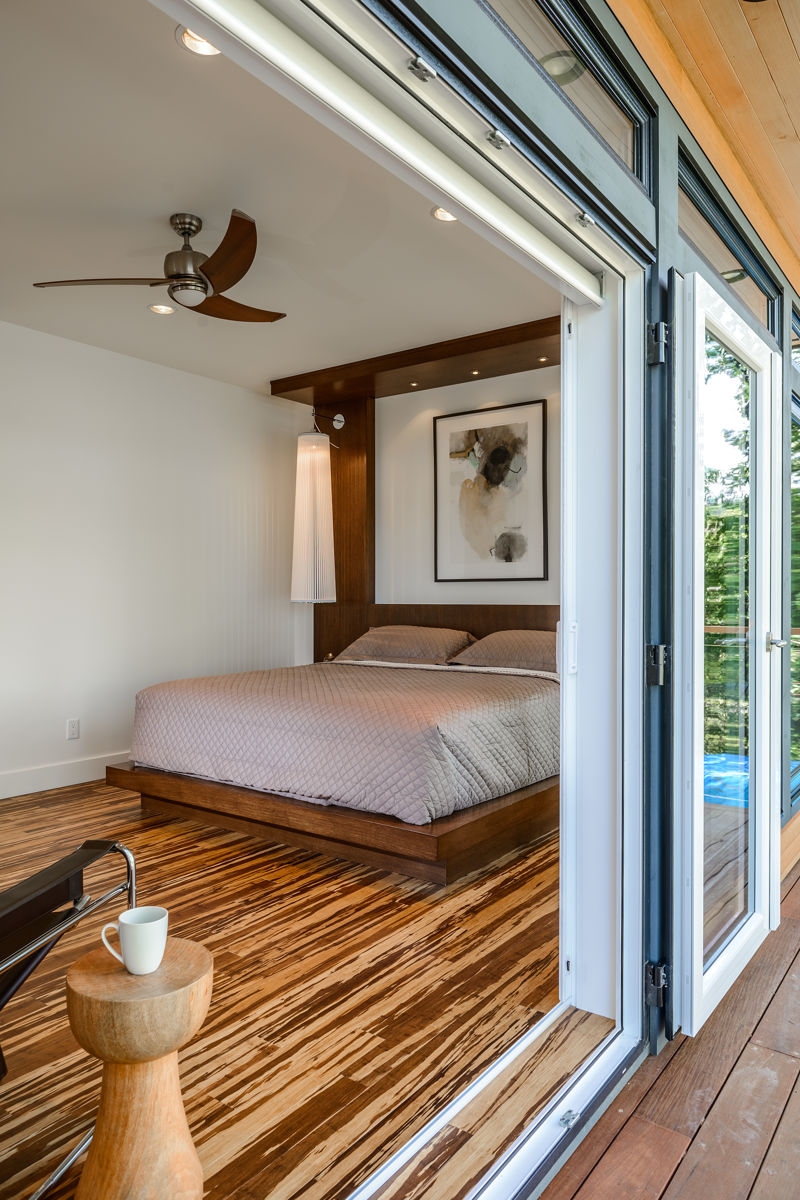
Bedroom with timber floors opening onto the deck — View Royal
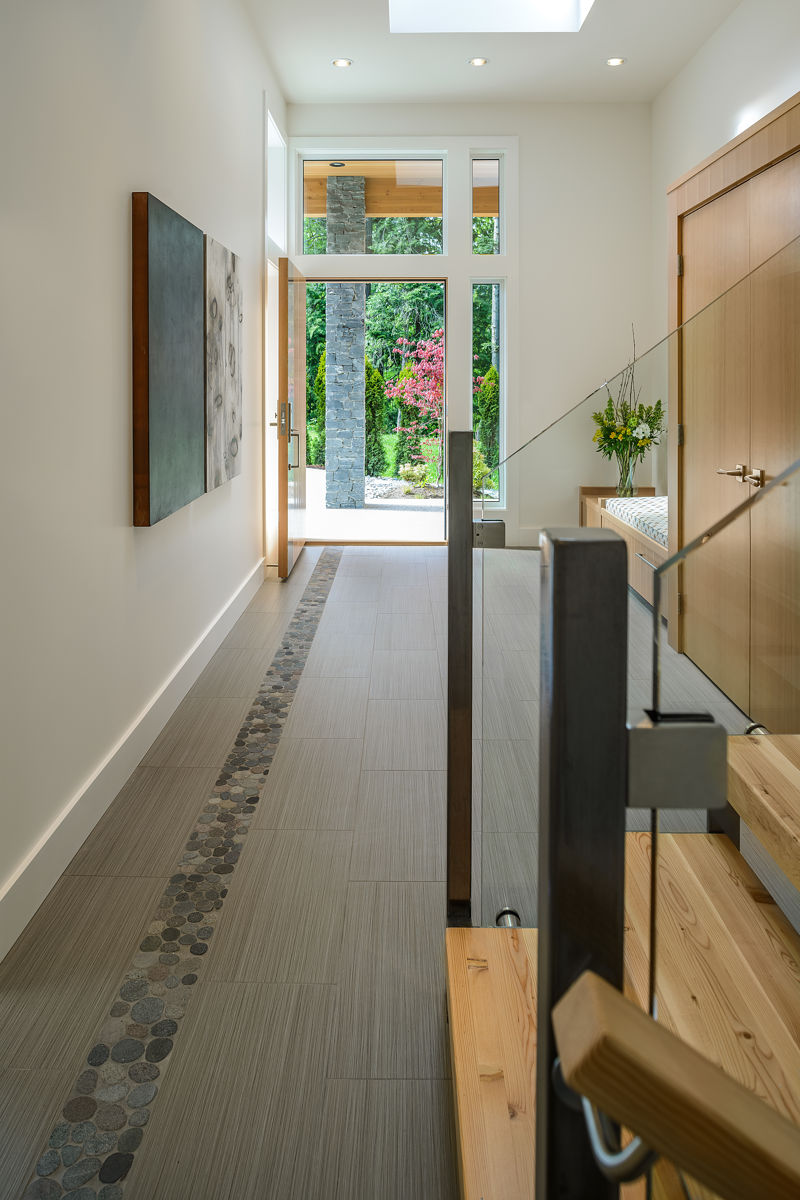
Glazed stair guardrail along the timber hallway — View Royal
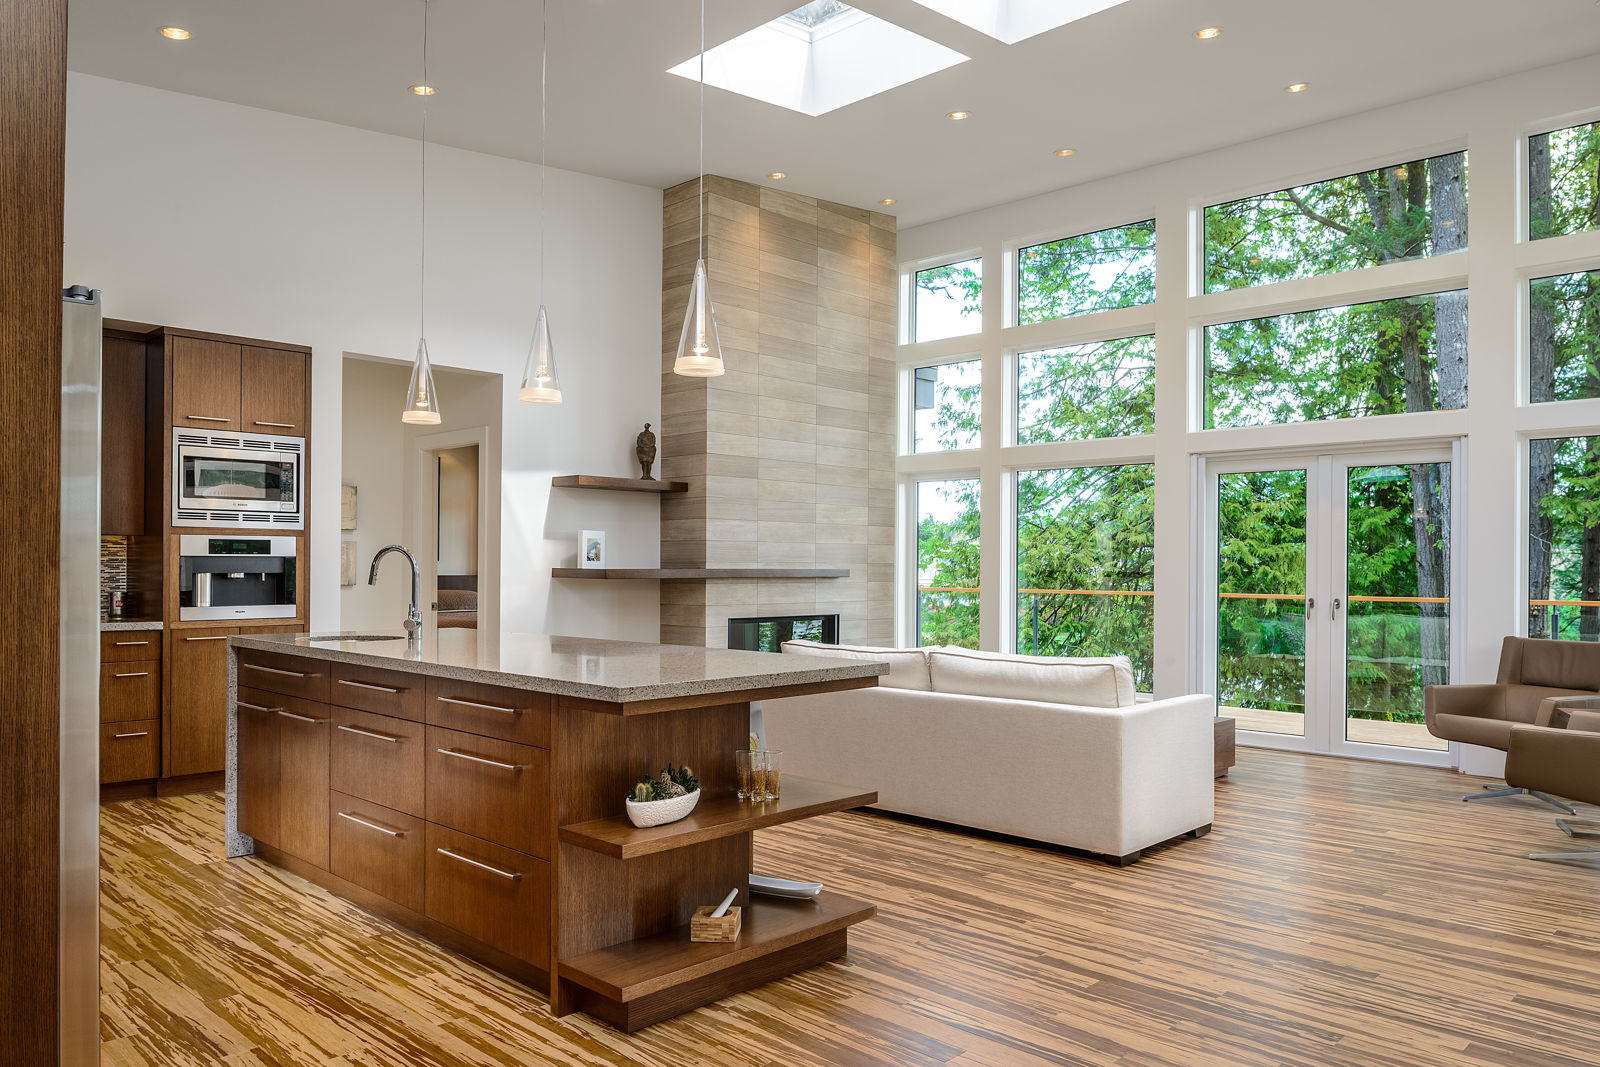
Vaulted living room with tall windows facing greenery — View Royal
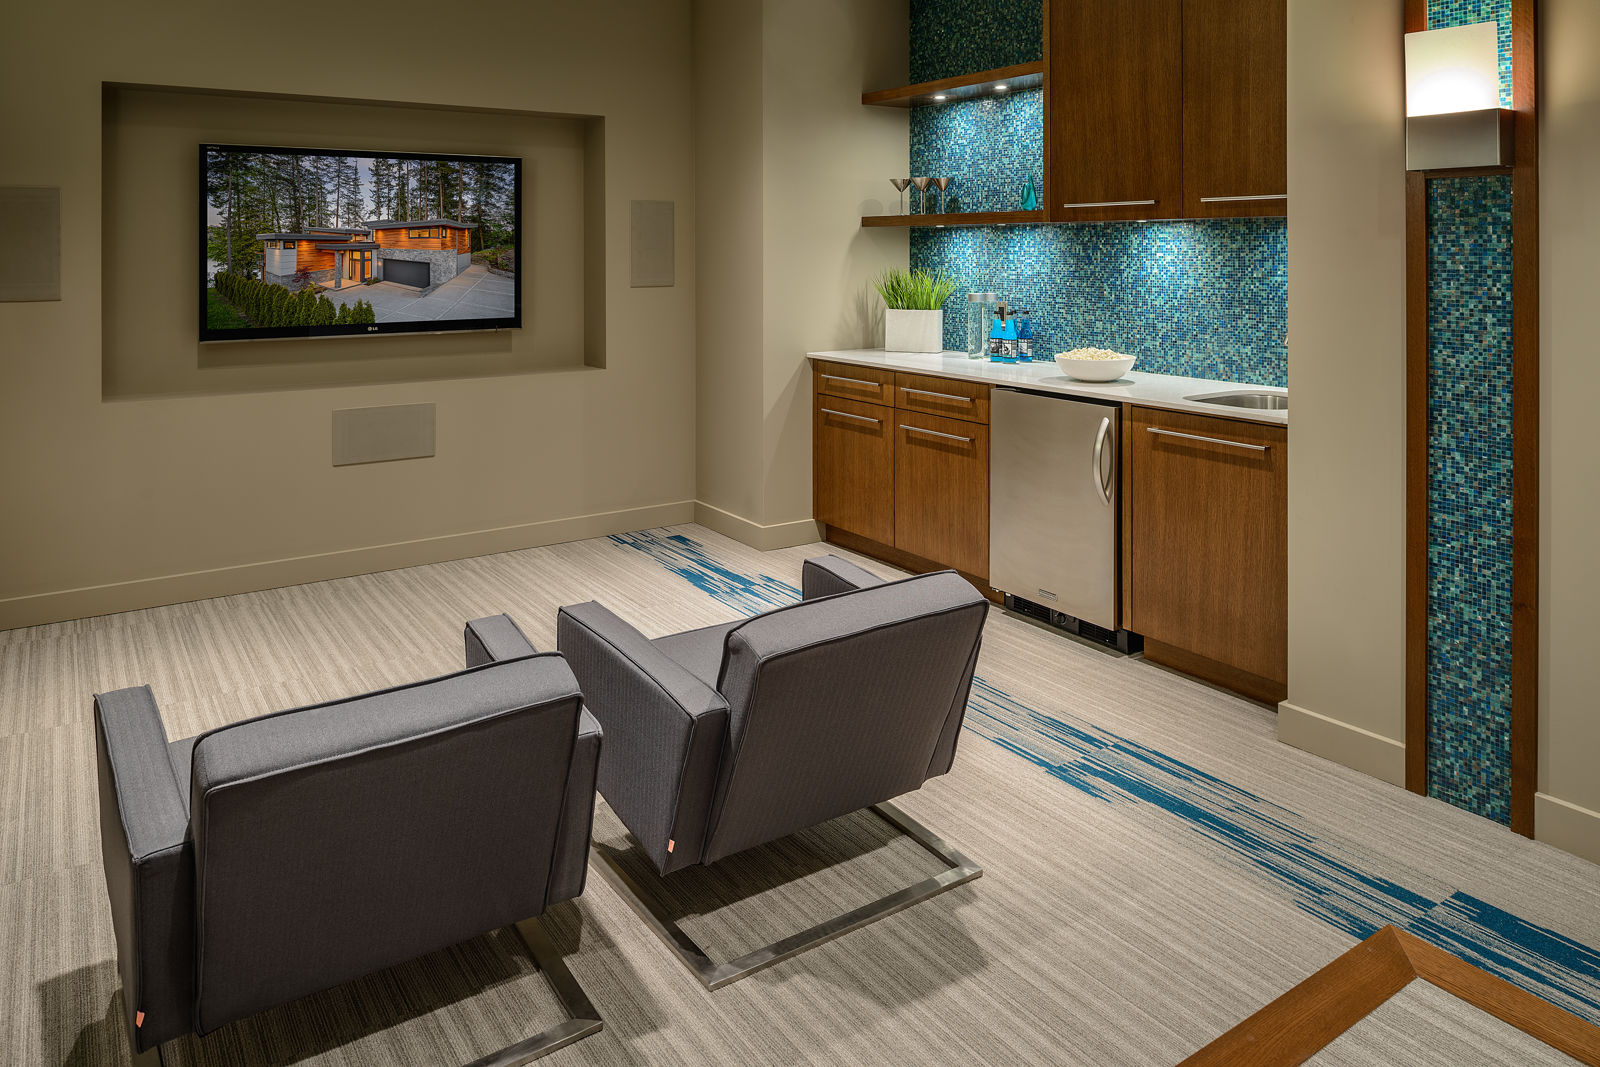
Media room seating beside the built-in wet bar — View Royal
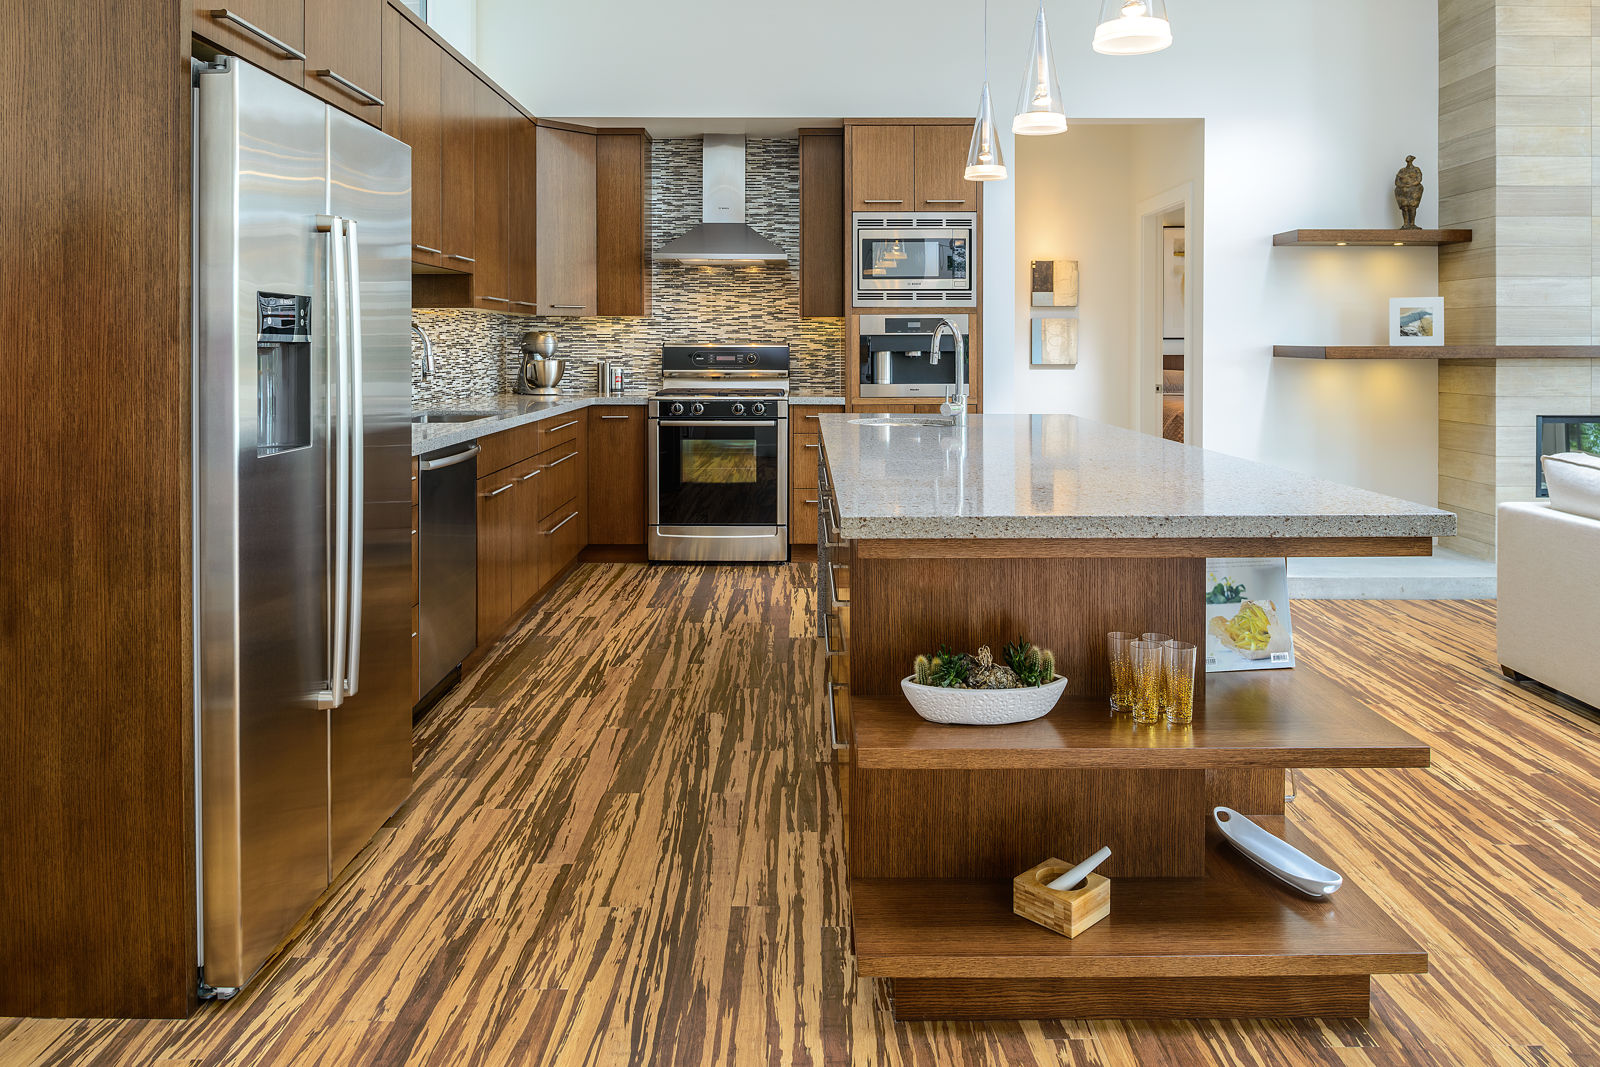
Kitchen with timber floors and a breakfast bar — View Royal
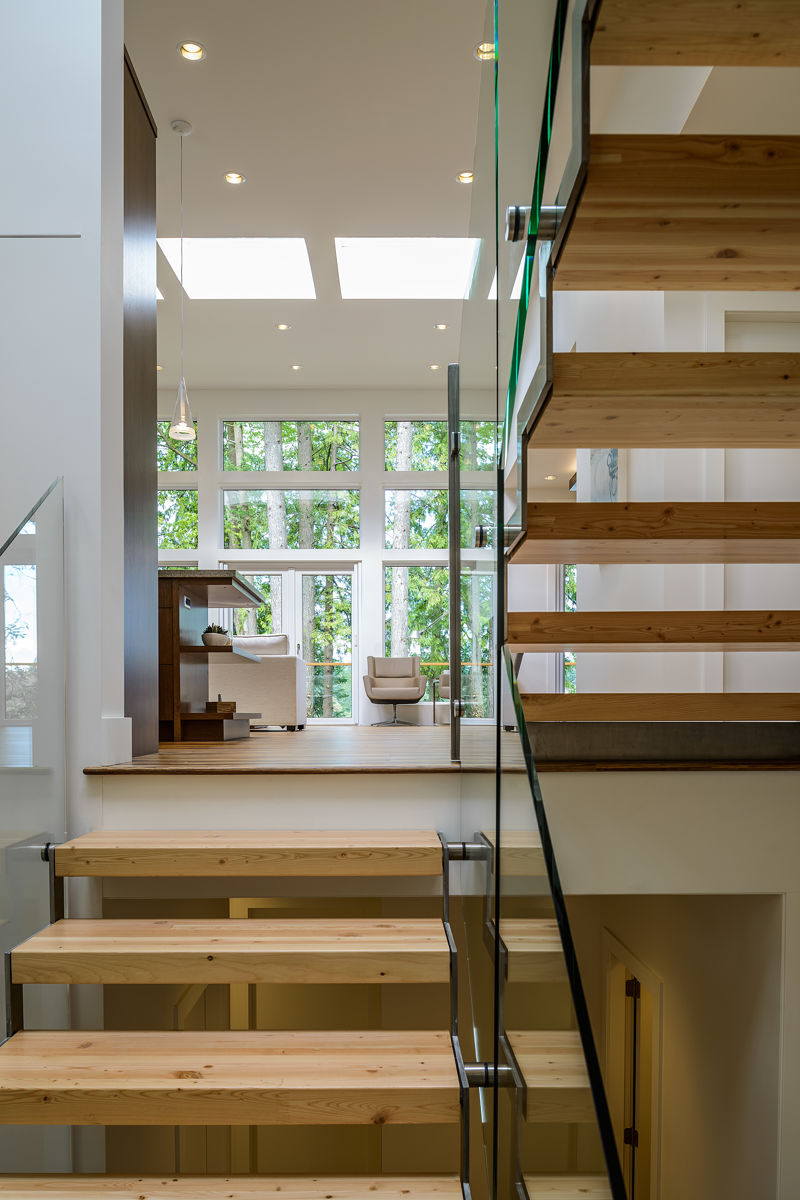
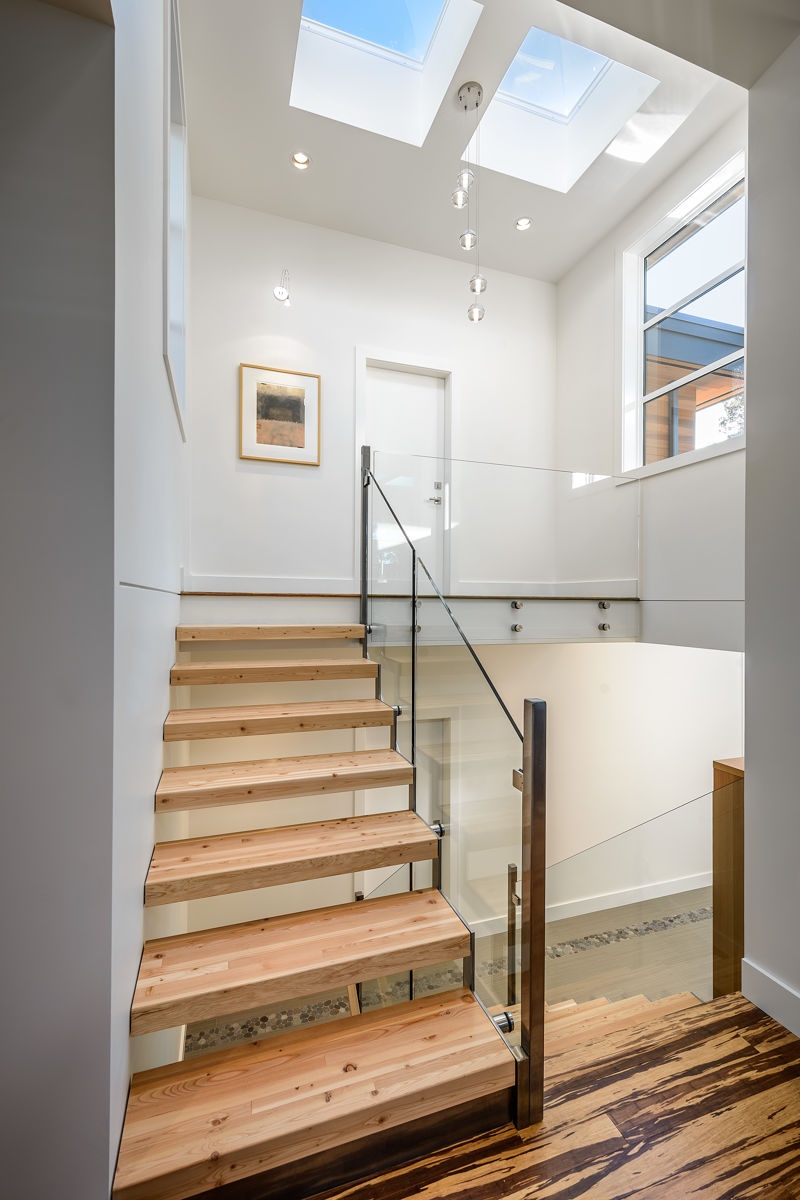
Open timber stair framed by high windows — View Royal
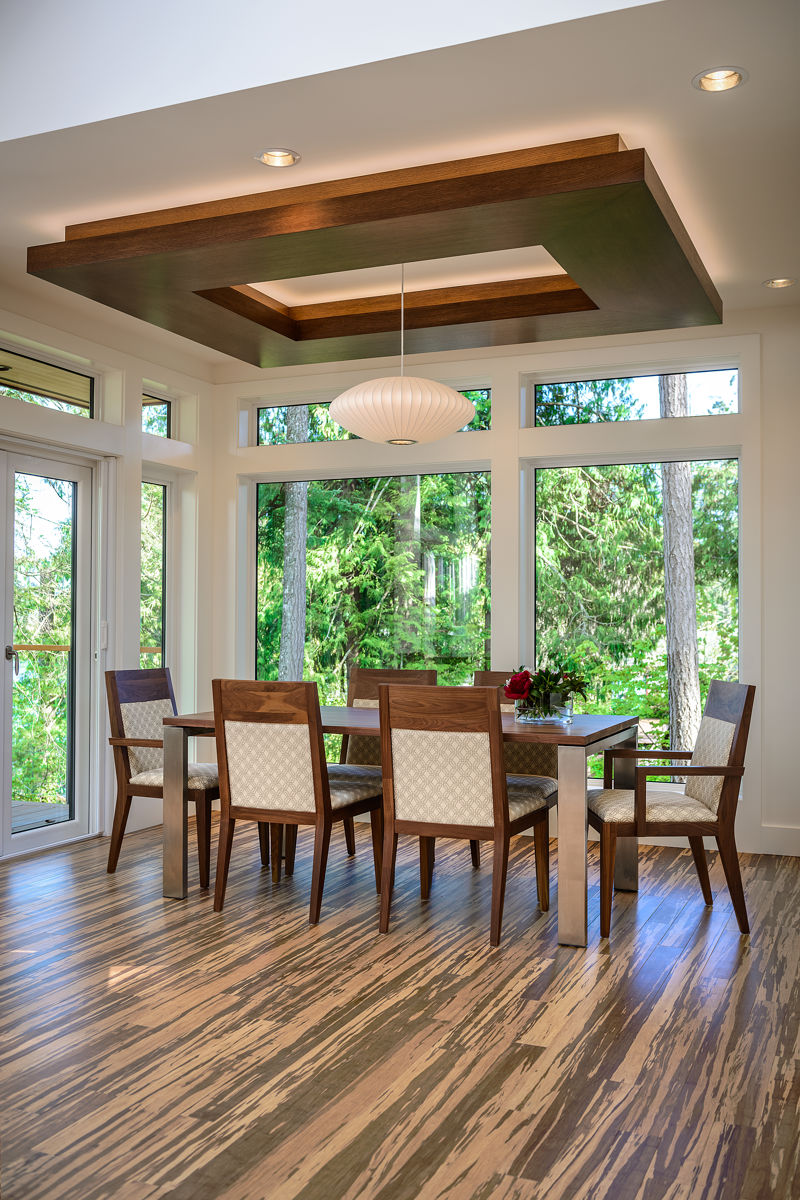
Dining room with a timber ceiling feature and garden views — View Royal
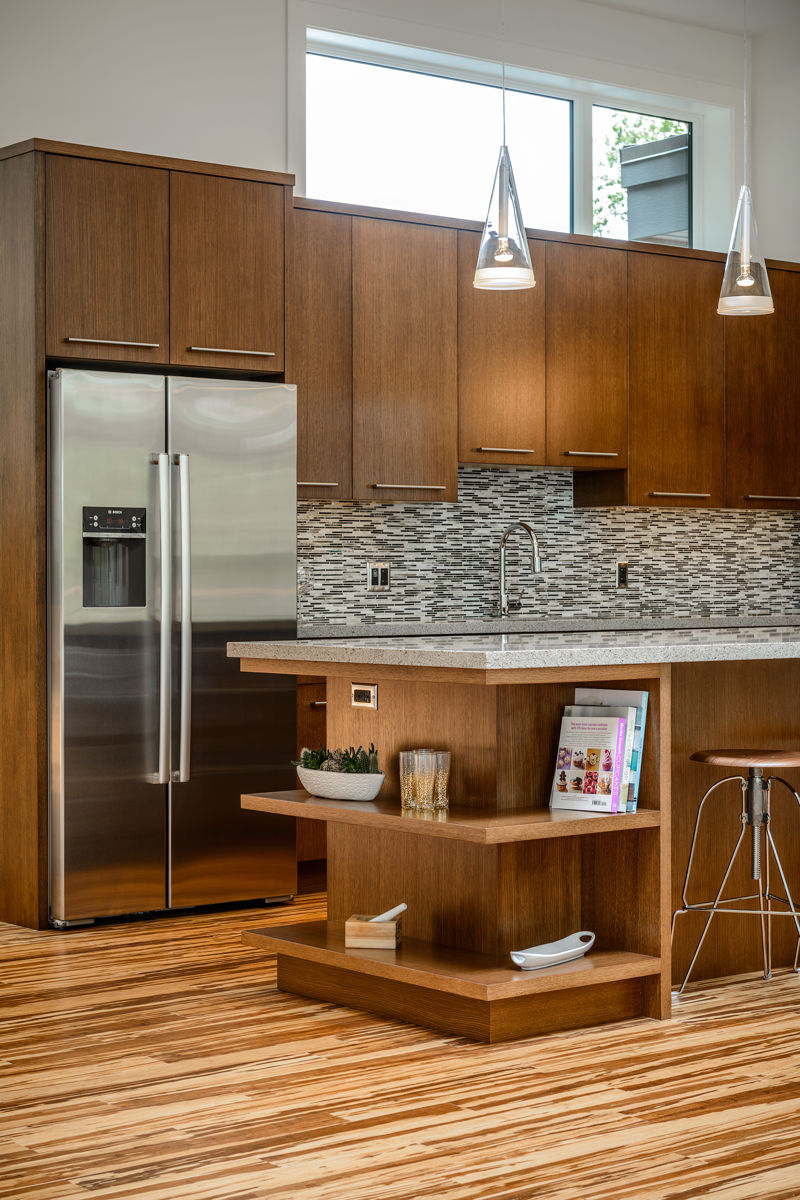
Walnut kitchen cupboards and a curved display shelf — View Royal
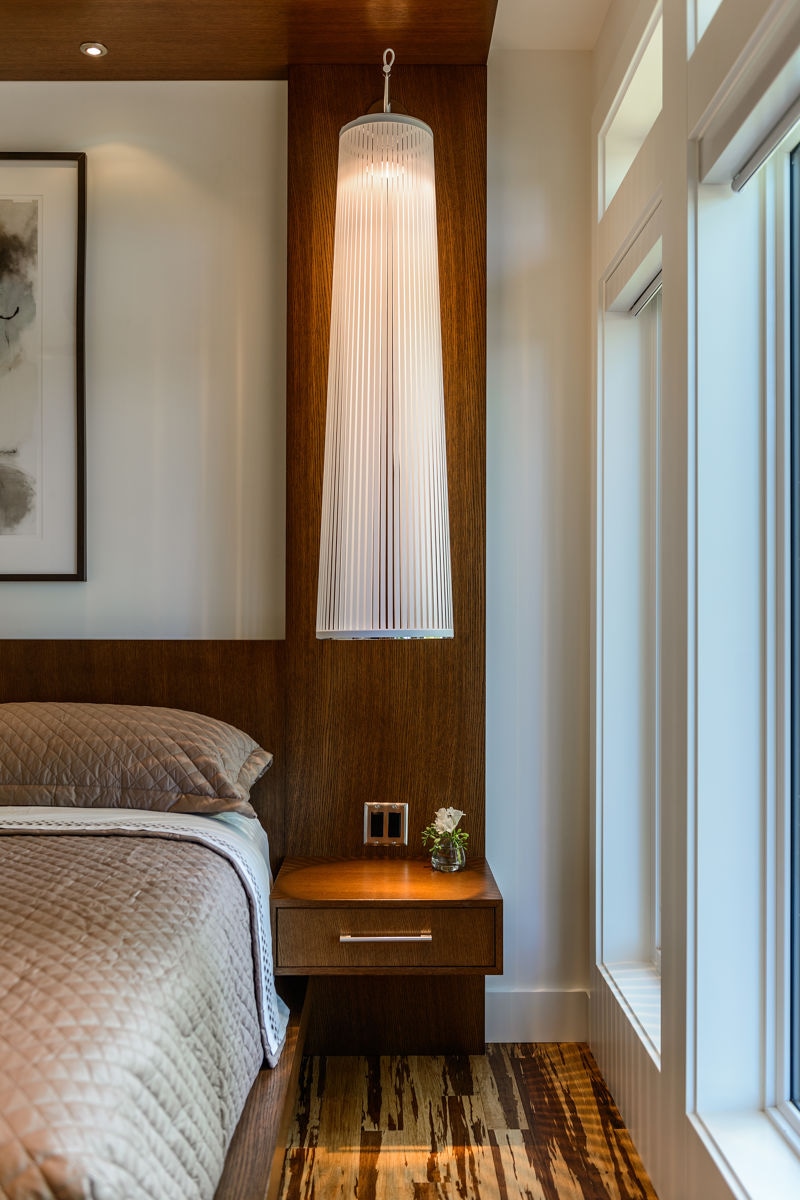
Timber bedroom wall with a built-in bedside table — View Royal

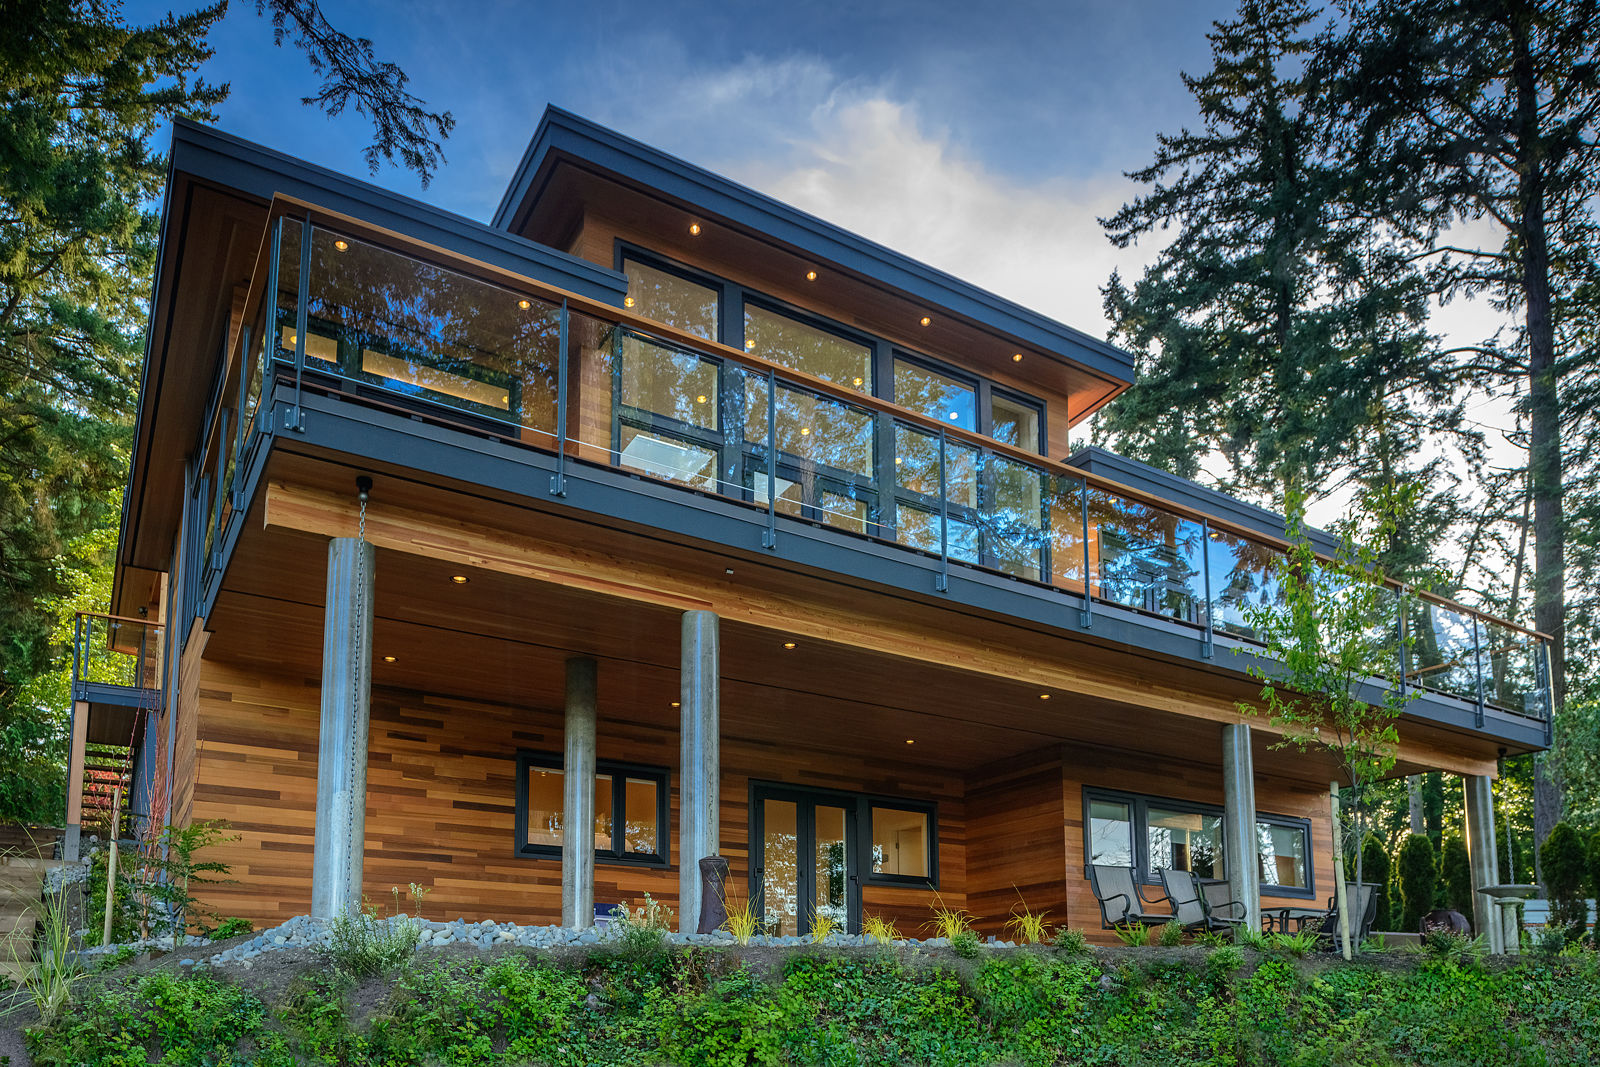
Perched on the slope overlooking a tidal inlet, this contemporary residence embodies the finest in West Coast styling. With soaring ceilings, full height glazing and an open concept plan, it is all about the stunning views and thoughtful attention to every detail.

A color palette of warm whites and watery blues reflect the natural surroundings while geometric prints add punch and personality. A spa like bath with pebble stone, glass shower, soaker tub and custom steam room make this custom home a relaxing sanctuary.
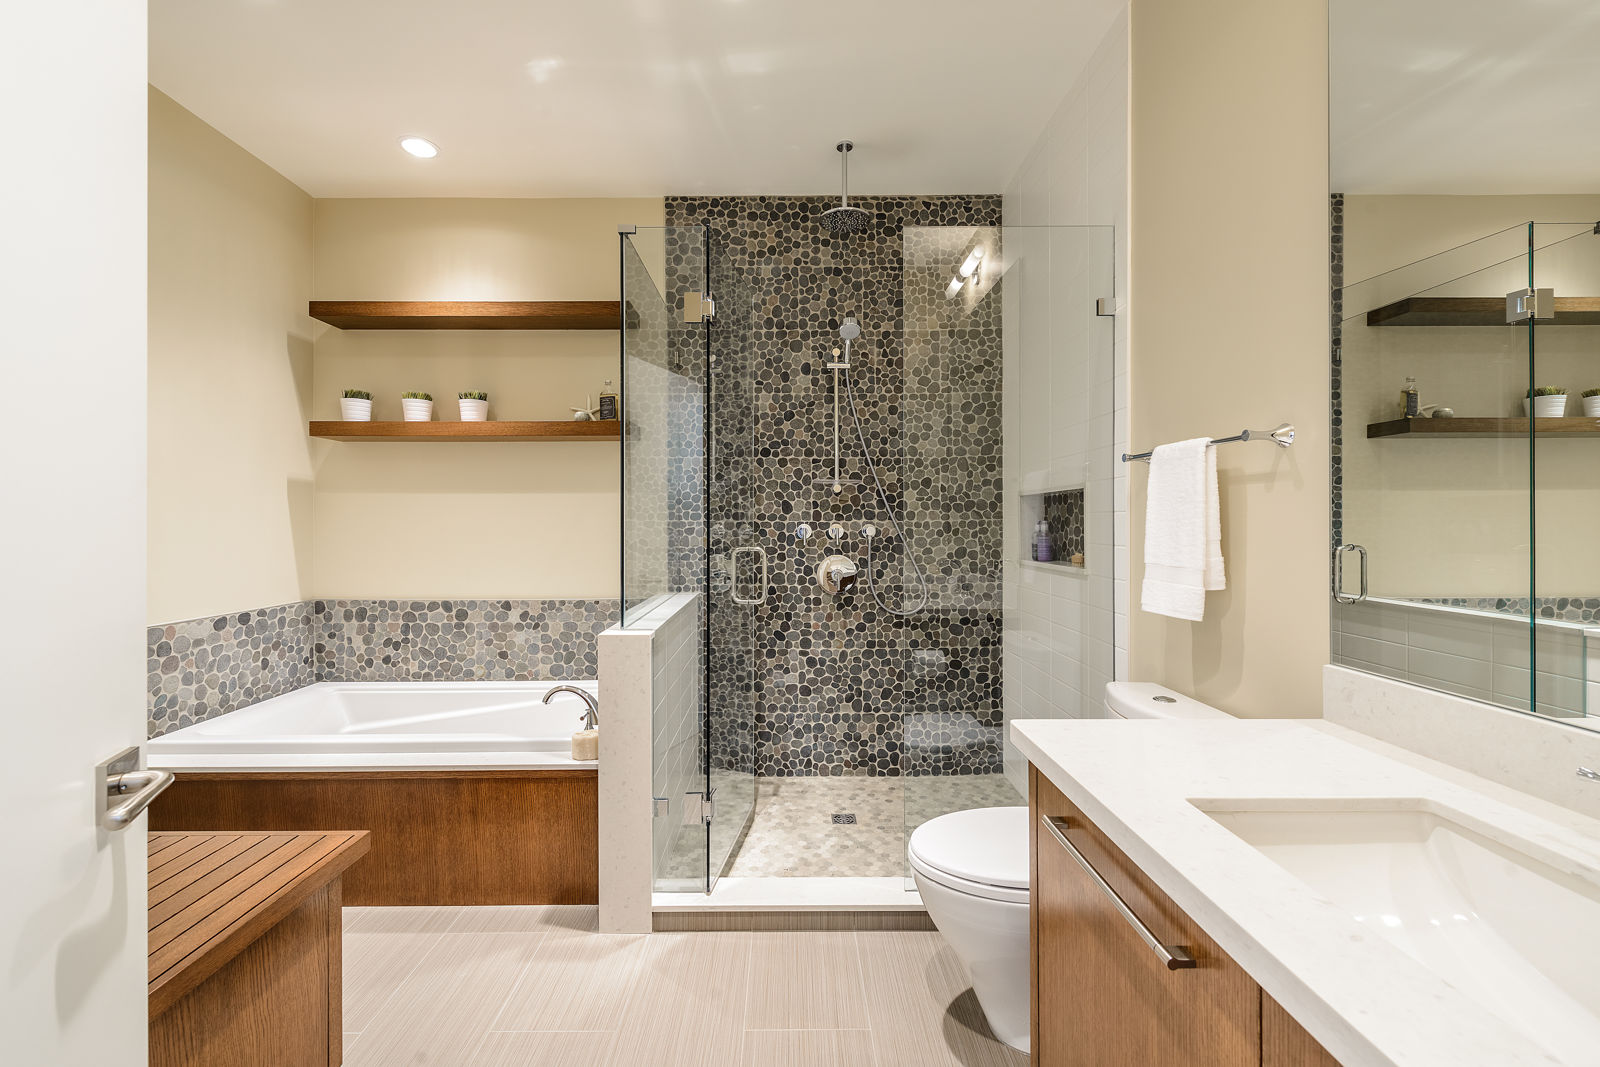
Spa-like bathroom with pebble stone, glass shower and soaker tub, View Royal
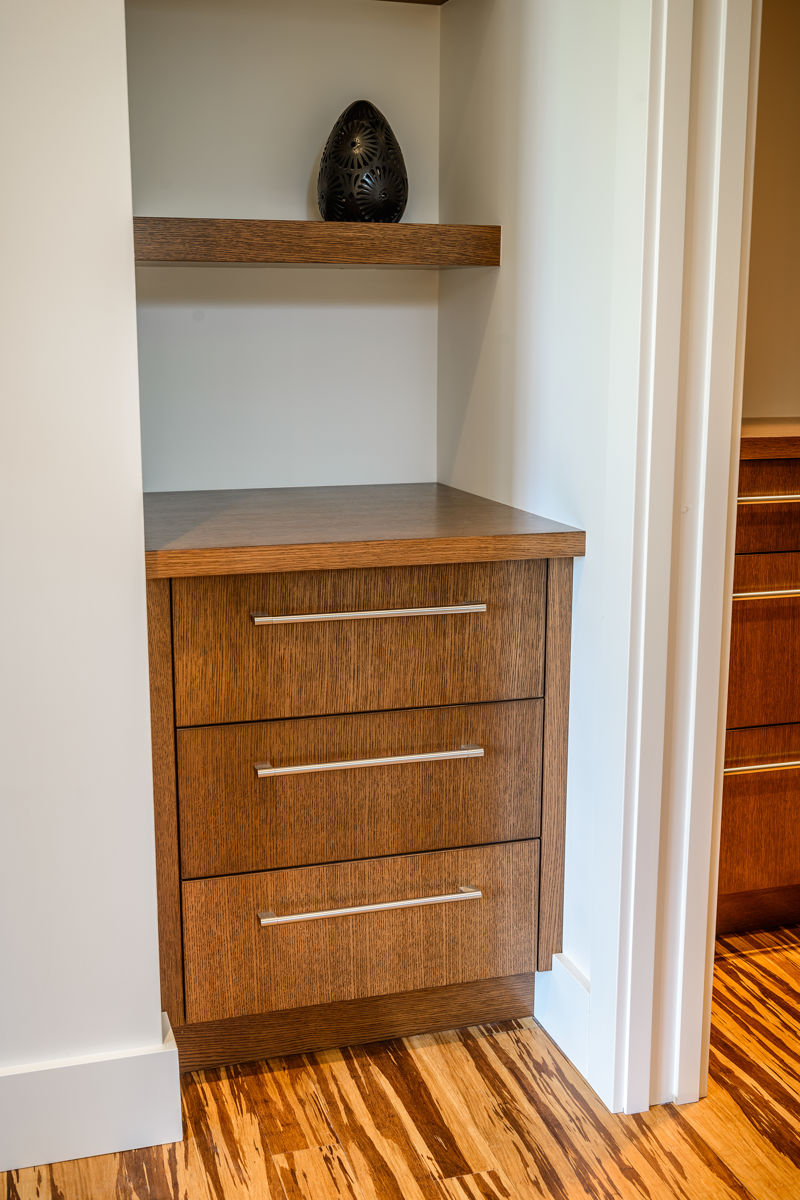
Custom timber drawers fitted into a recessed niche — View Royal
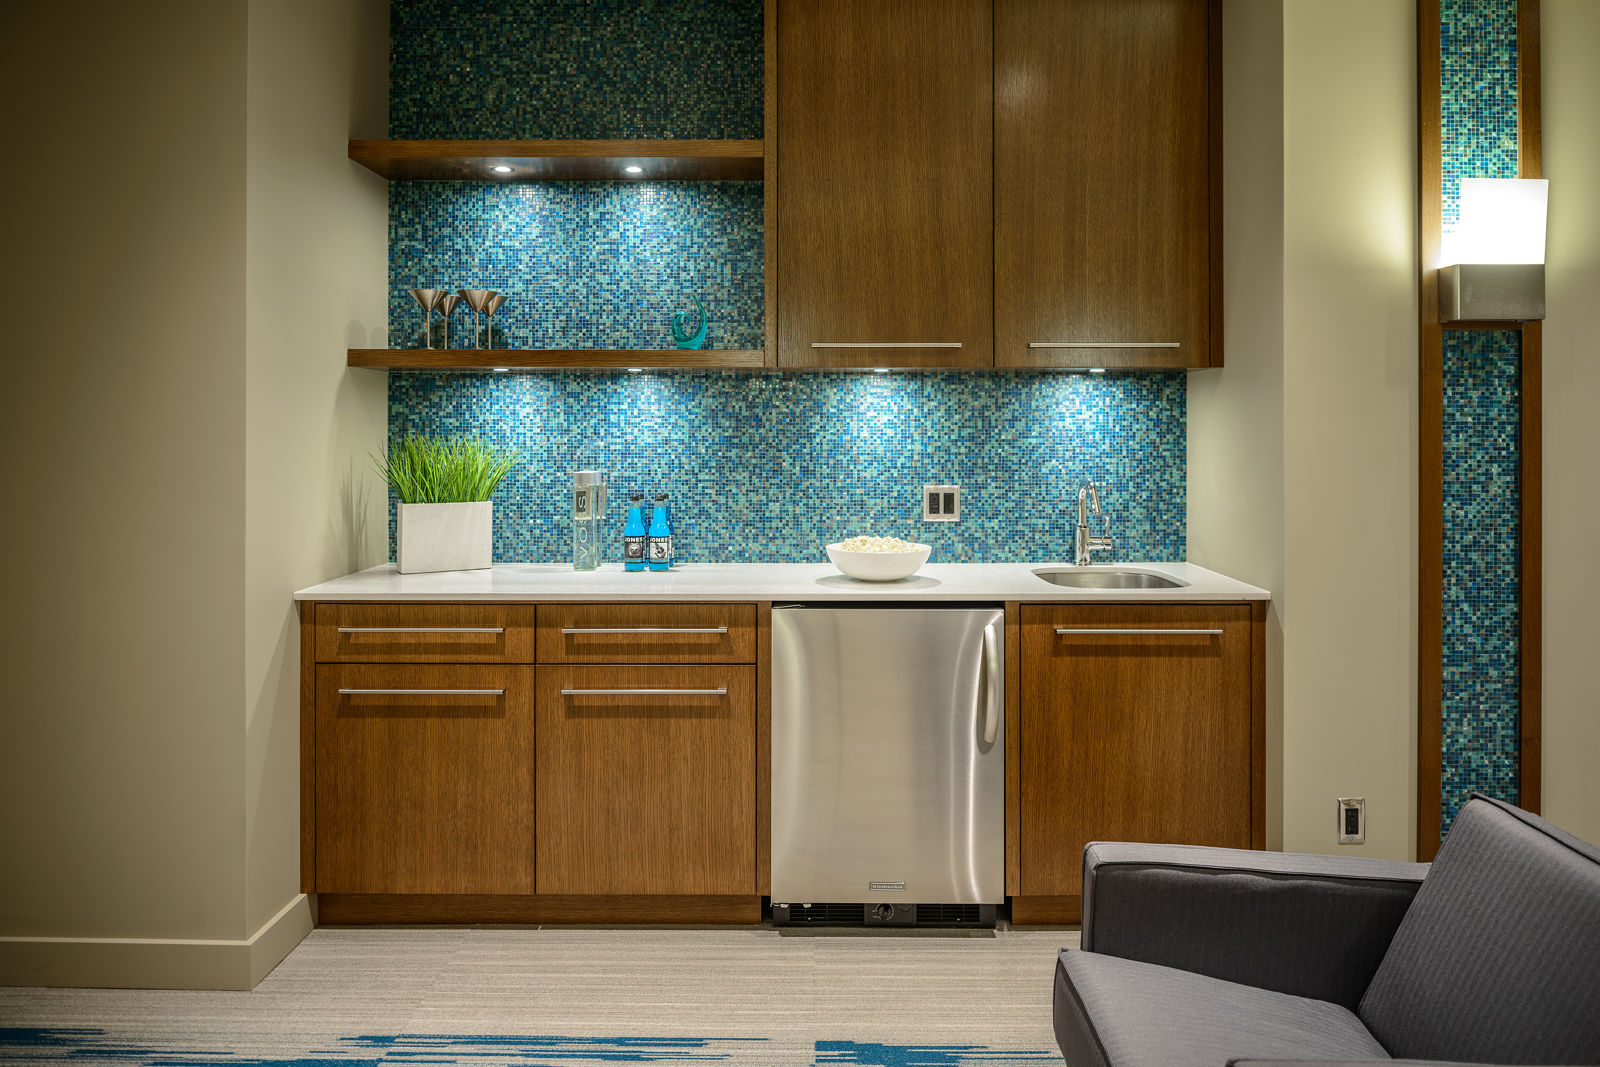
Wet bar with a blue tile backsplash and under-counter refrigerator — View Royal
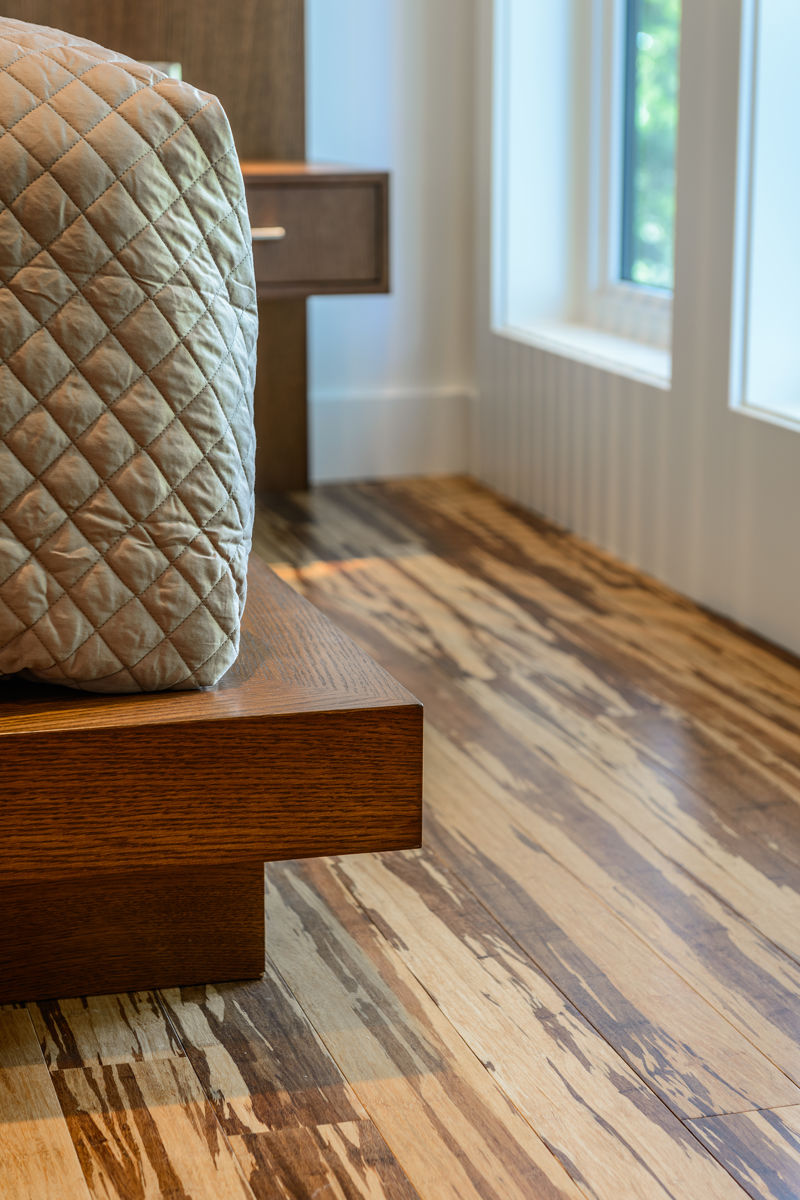
Close view of timber floorboards and a built-in bench — View Royal
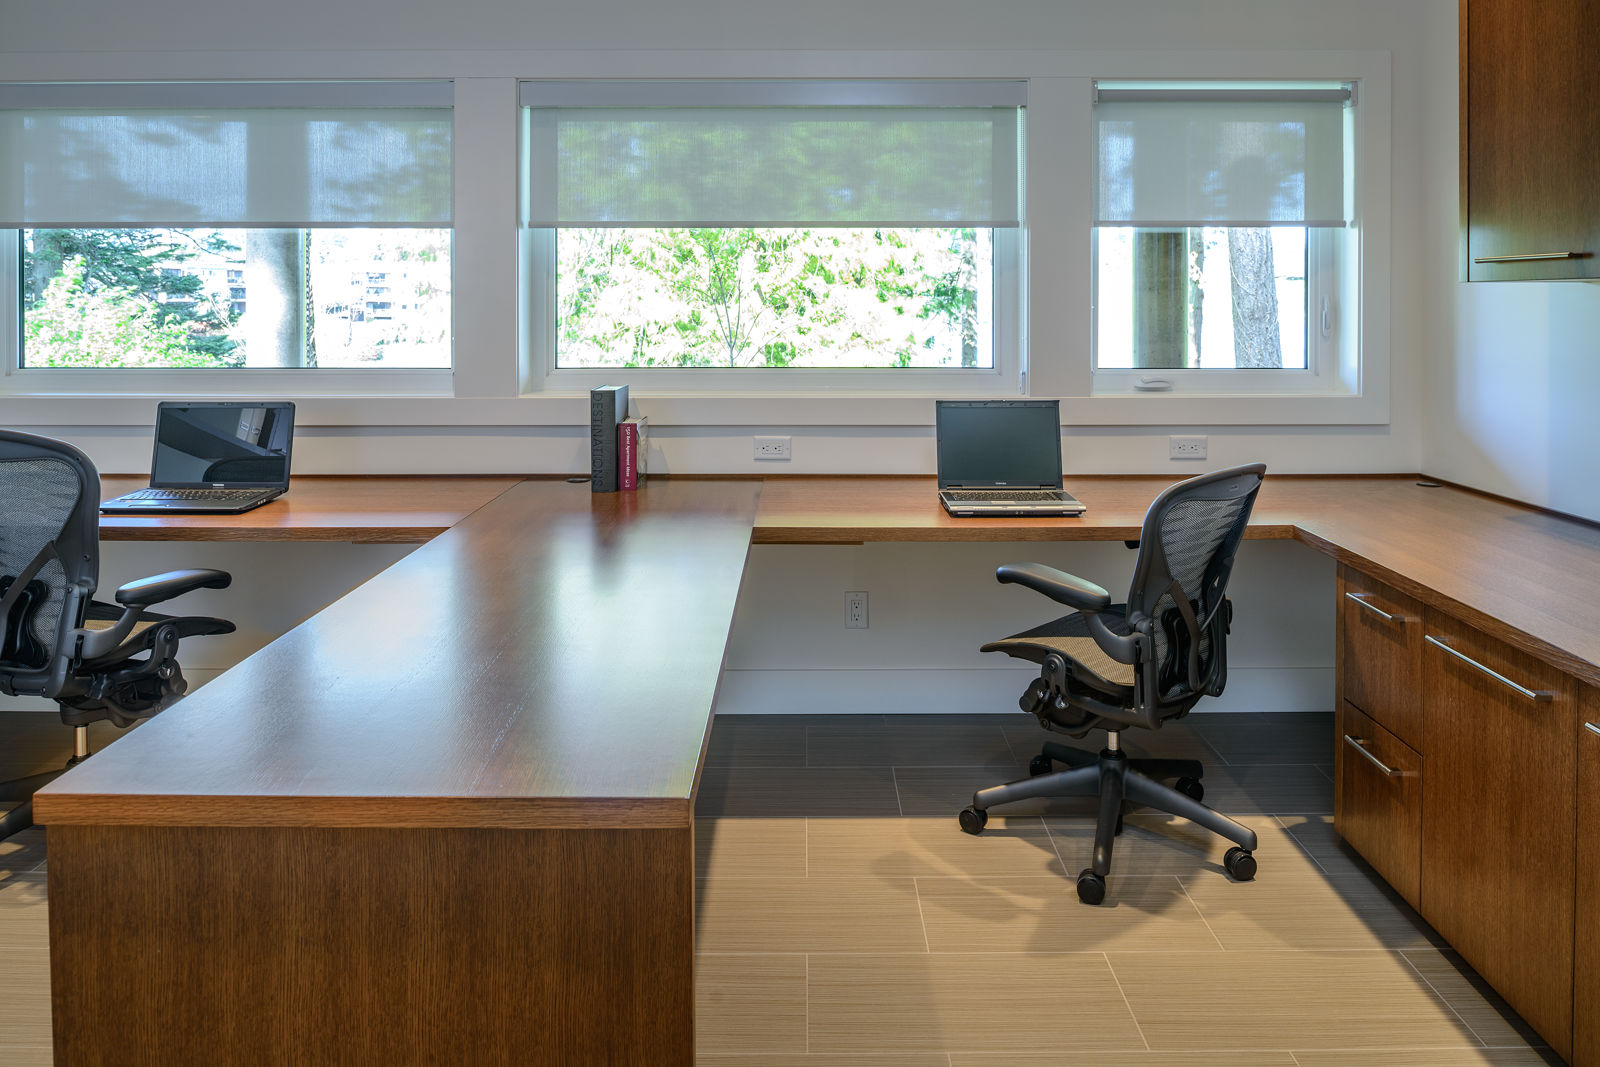
Built-in home office desk beneath broad windows — View Royal

"We have been working closely with Chris during construction of our dream home since June. It is a pleasure to observe Chris's keen eye for design and style. Each phase of the building has been executed professionally with the best sub-trades in Victoria. Chris takes pride in his work and it is reflected in our home."

Past clients
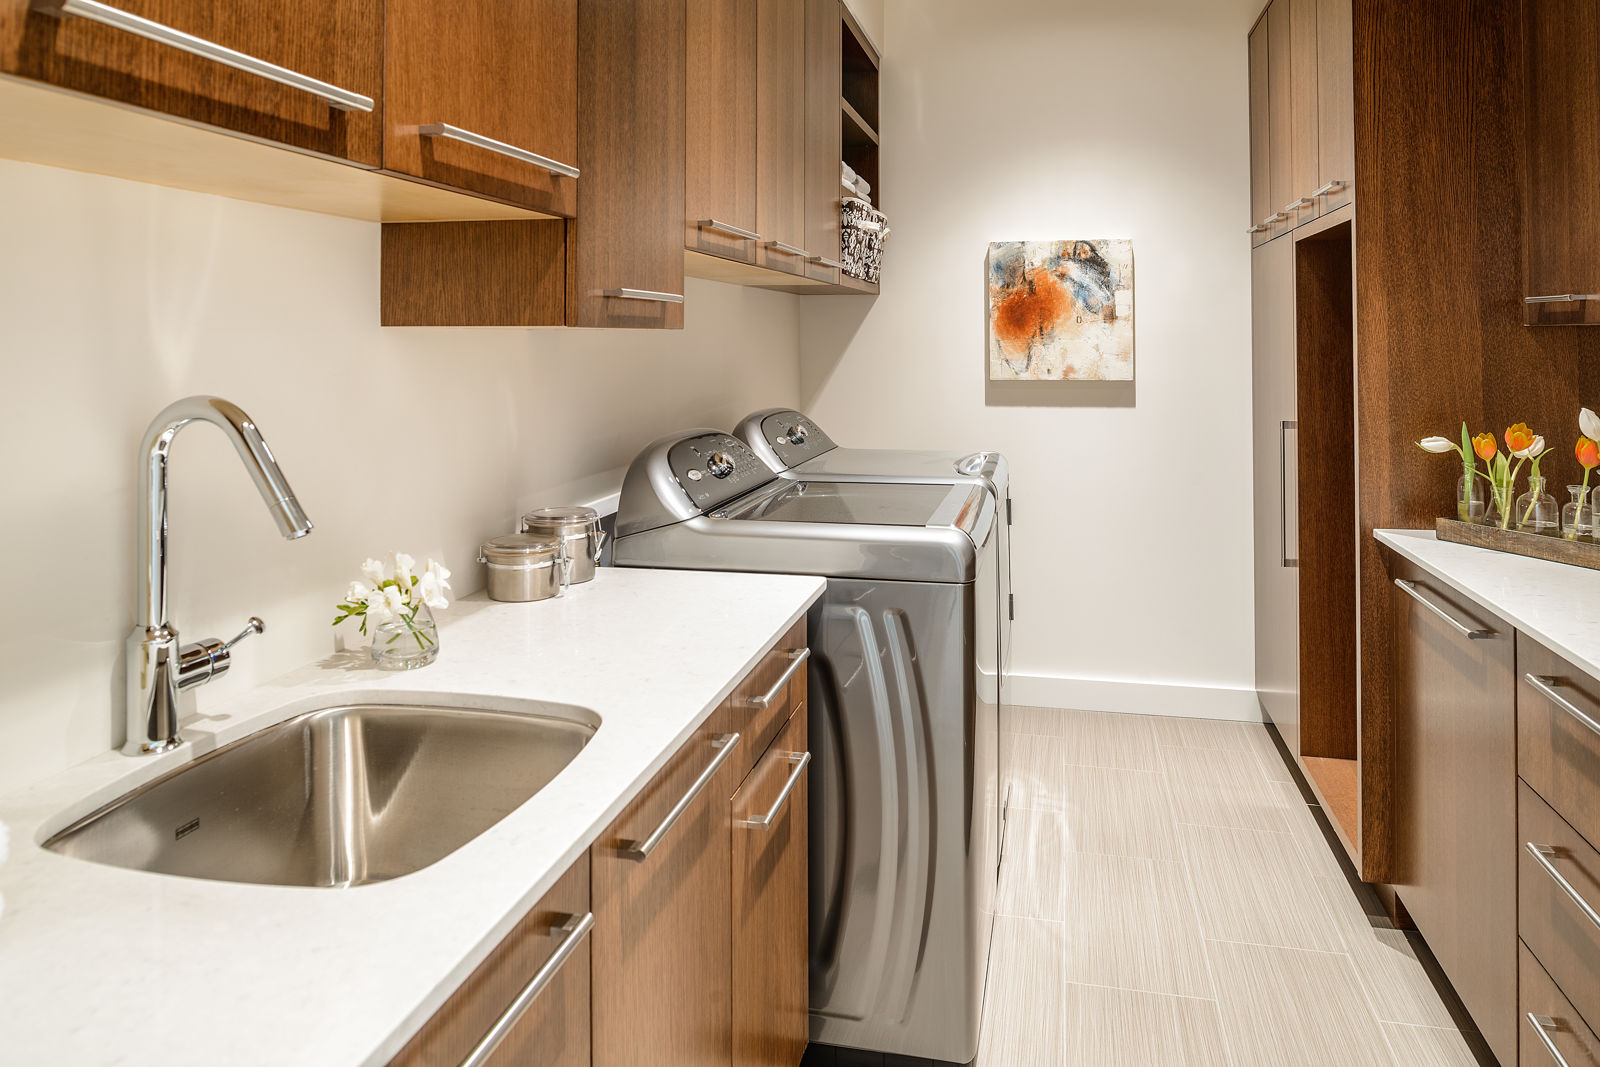
Laundry counter and utility sink beside a washer — View Royal
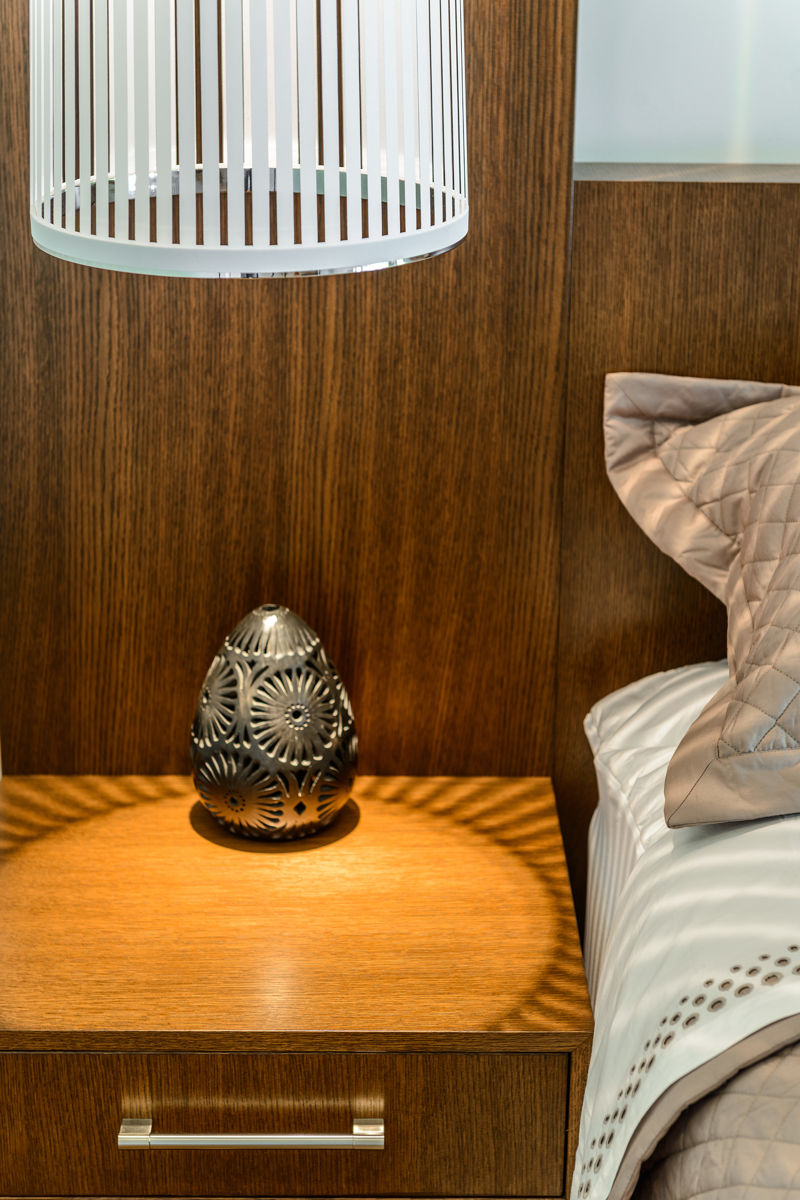
Built-in timber bedside shelf and pendant light — View Royal
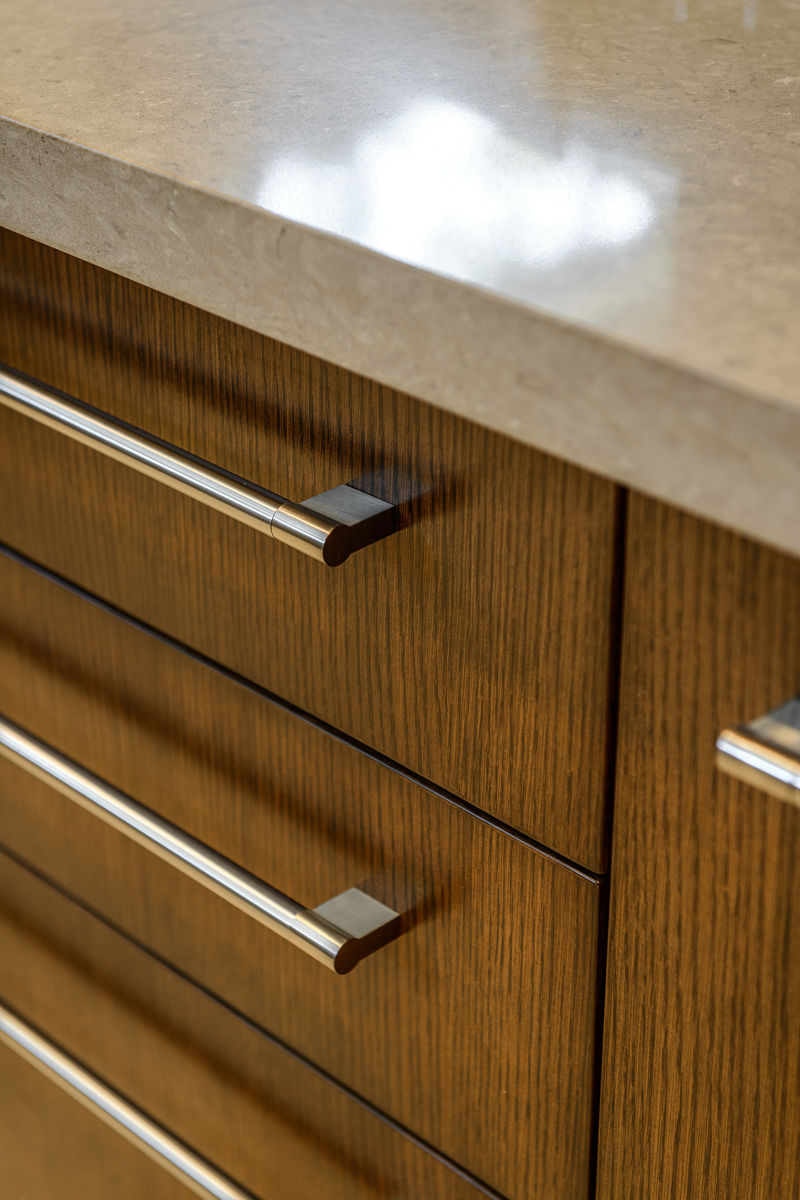
Detail of brushed metal pulls on timber drawers — View Royal
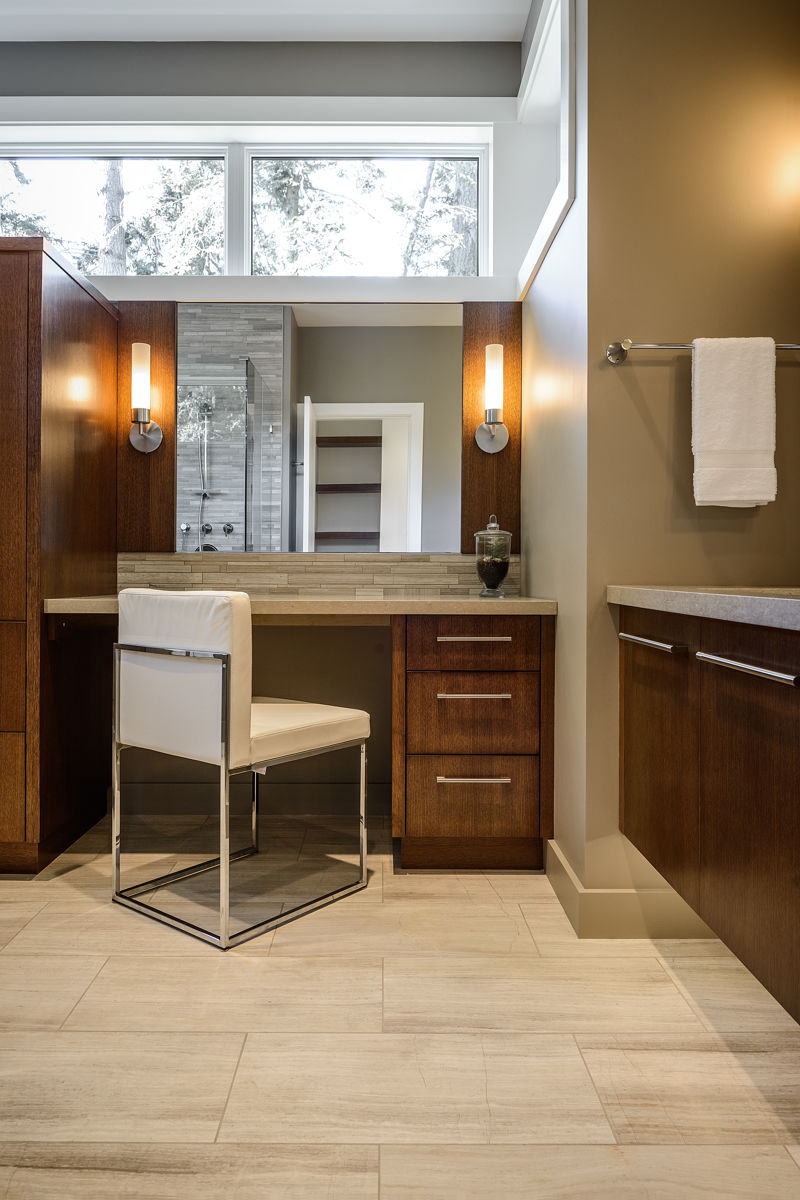
Timber dressing table with an illuminated mirror — View Royal
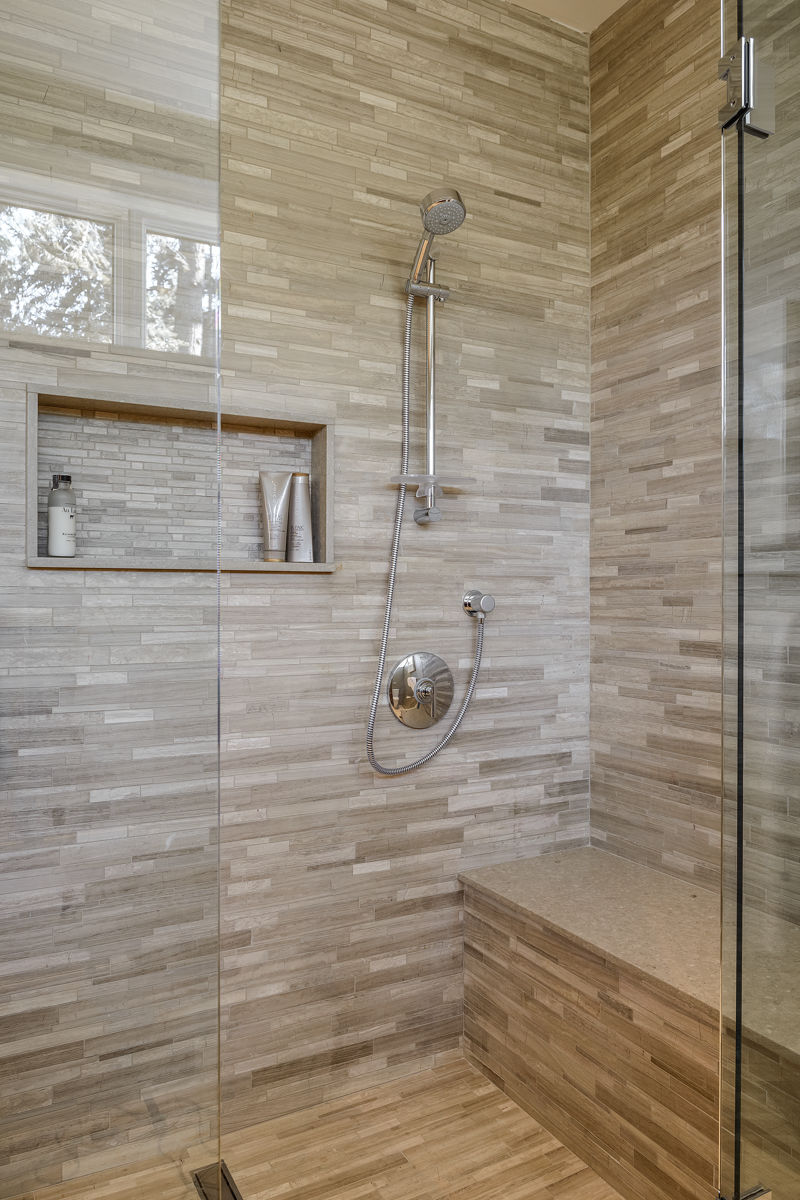
Tiled shower with a recessed shelf and handheld fixture — View Royal
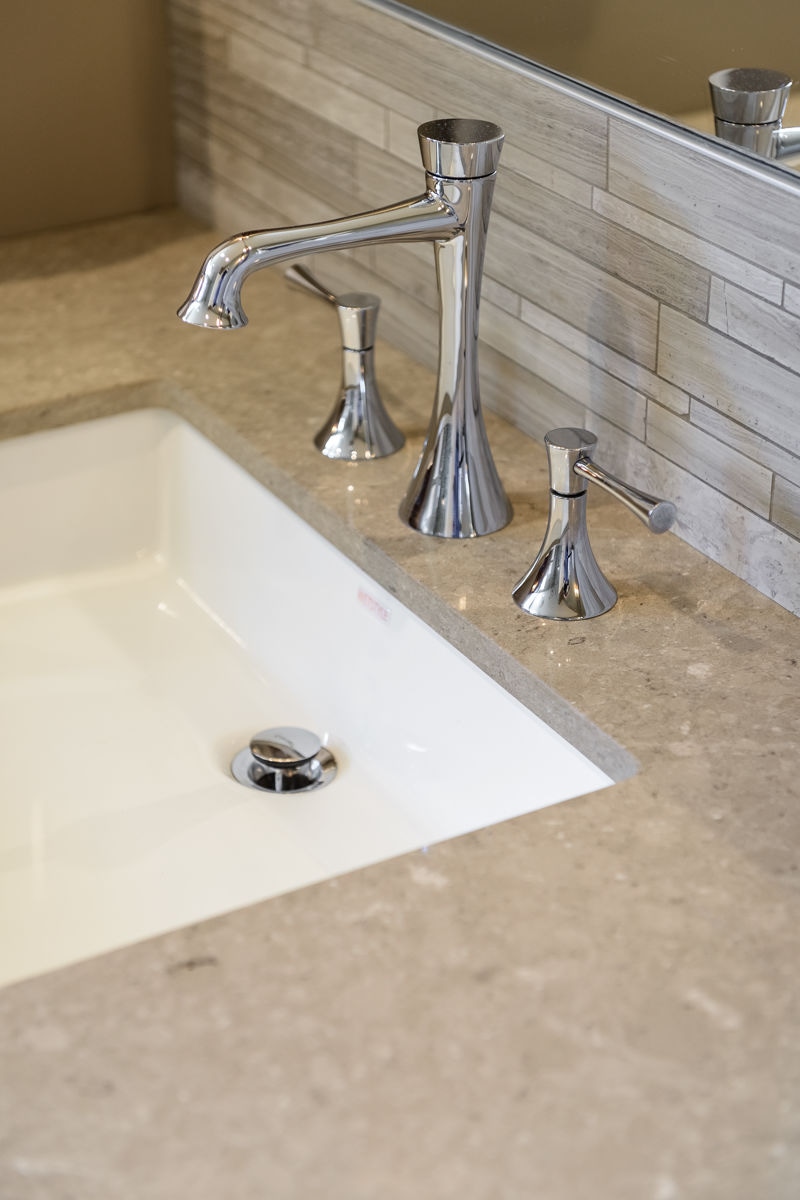
Stone bathroom countertop and inset basin — View Royal
Cedar entry and dark garage door framed by red leaves — View Royal
Low contemporary frontage viewed from the driveway — View Royal
Glazed rear elevation above a sheltered lower terrace — View Royal
Interior stairs with floating timber treads and glass balustrade — View Royal
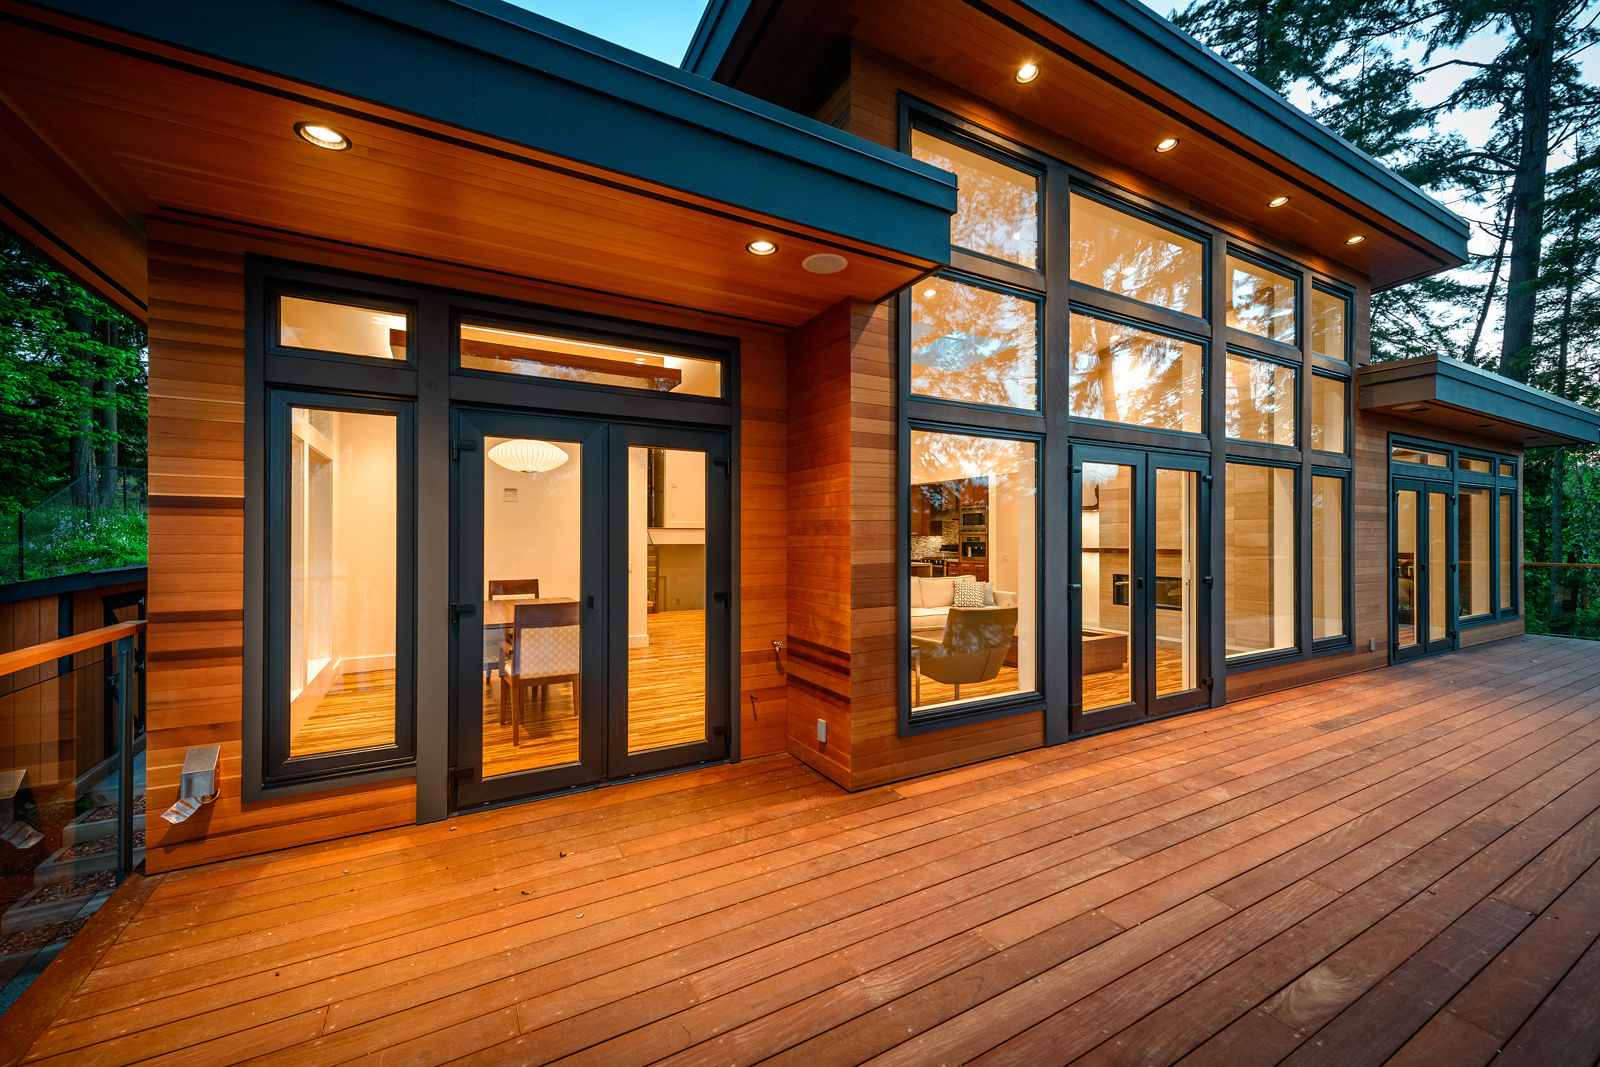
Timber deck beside the illuminated living room windows — View Royal

Looking to build your dream home?

Explore other projects
Let's get started

Get in touch with Chris, he’d welcome a call to learn more about your future dream home.