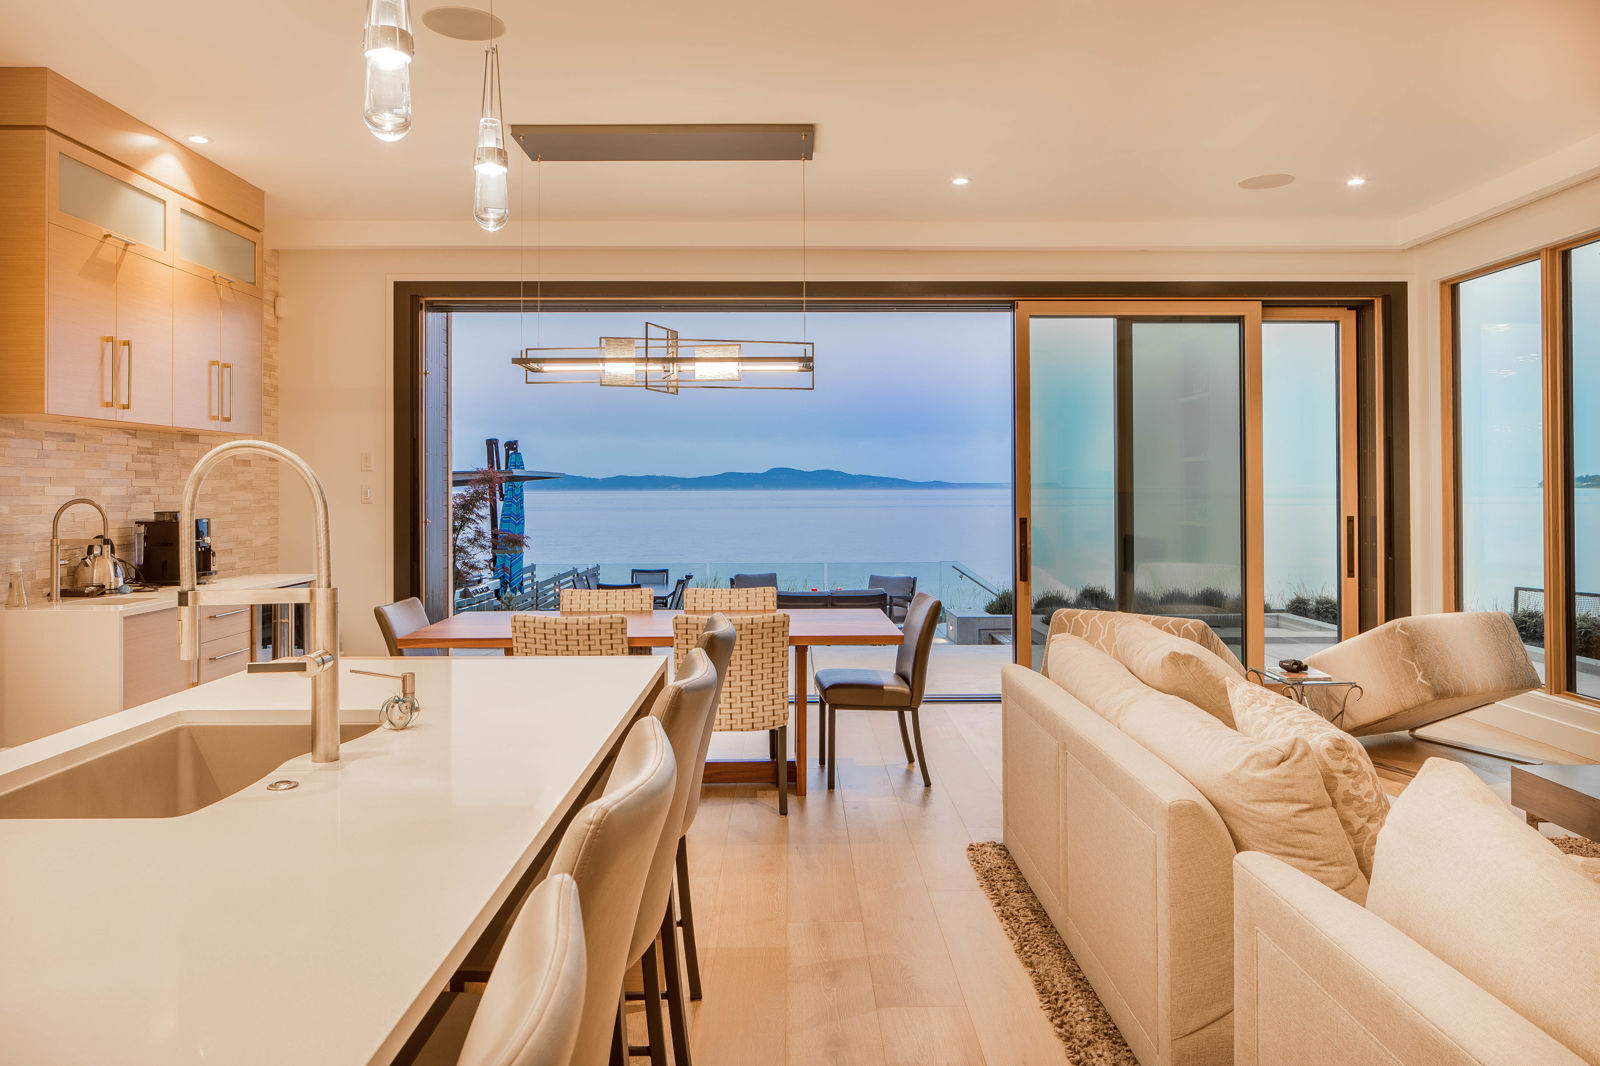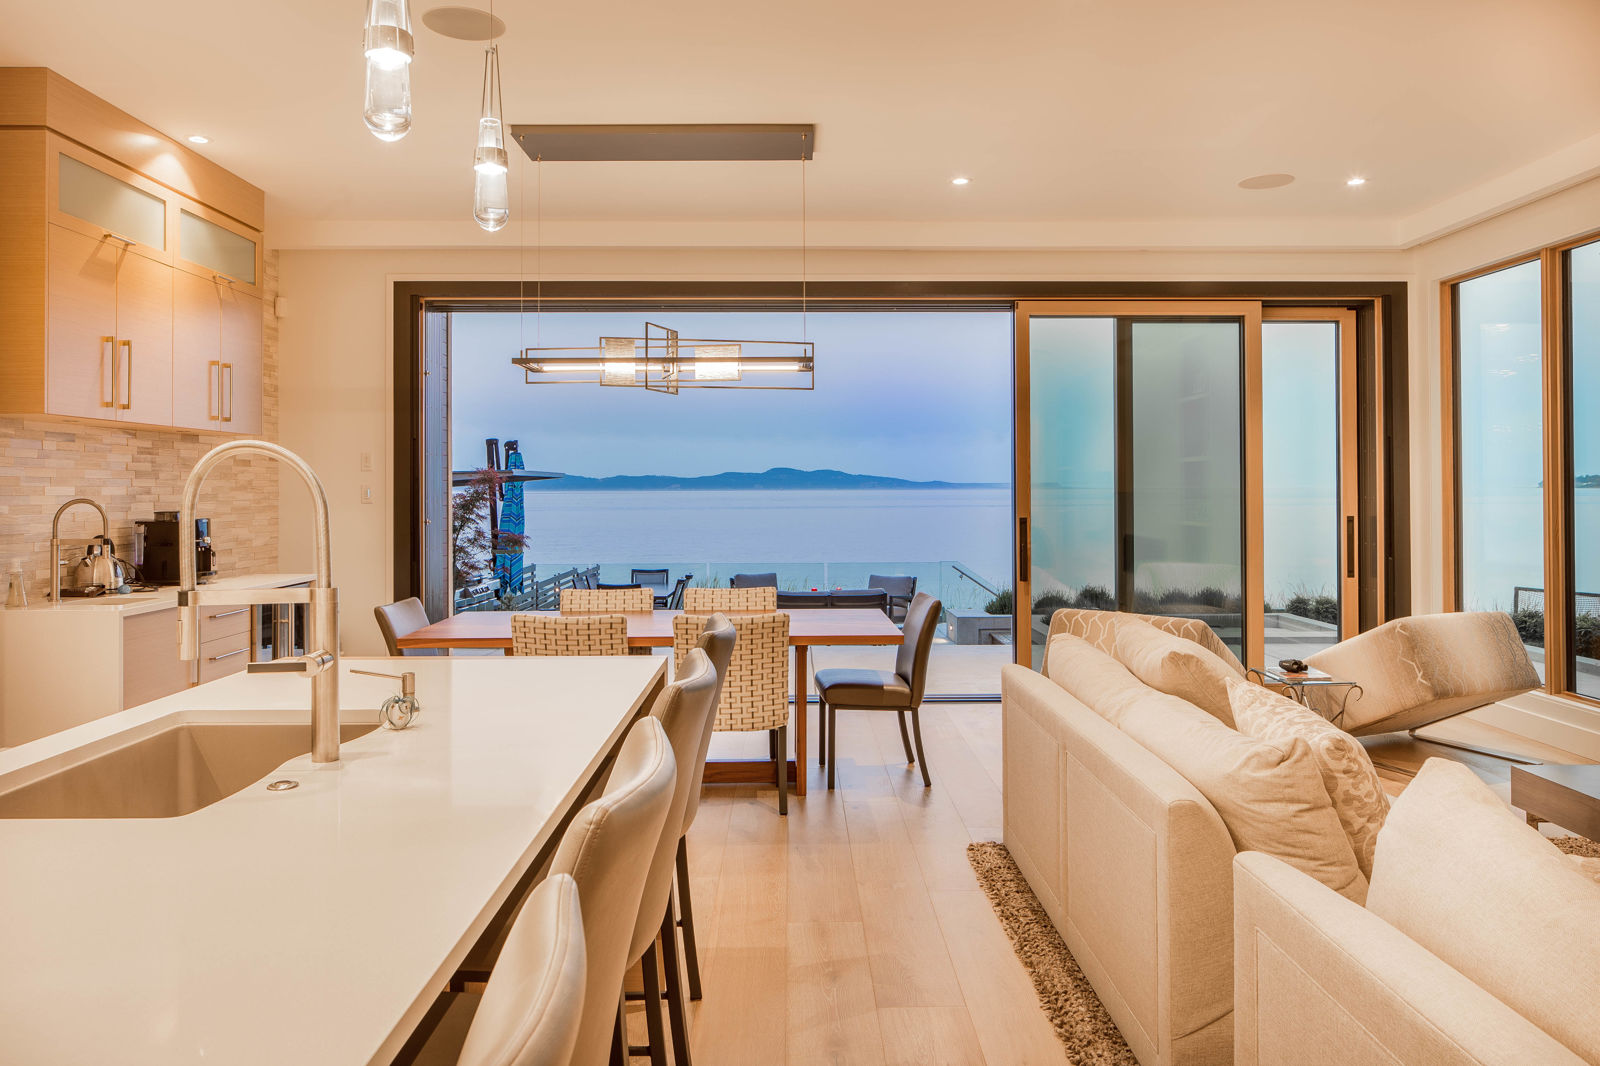
Open living area with ocean views in Agate Lane beachfront home, 2018 CARE Awards Project of the Year
Portfolio

Agate Lane

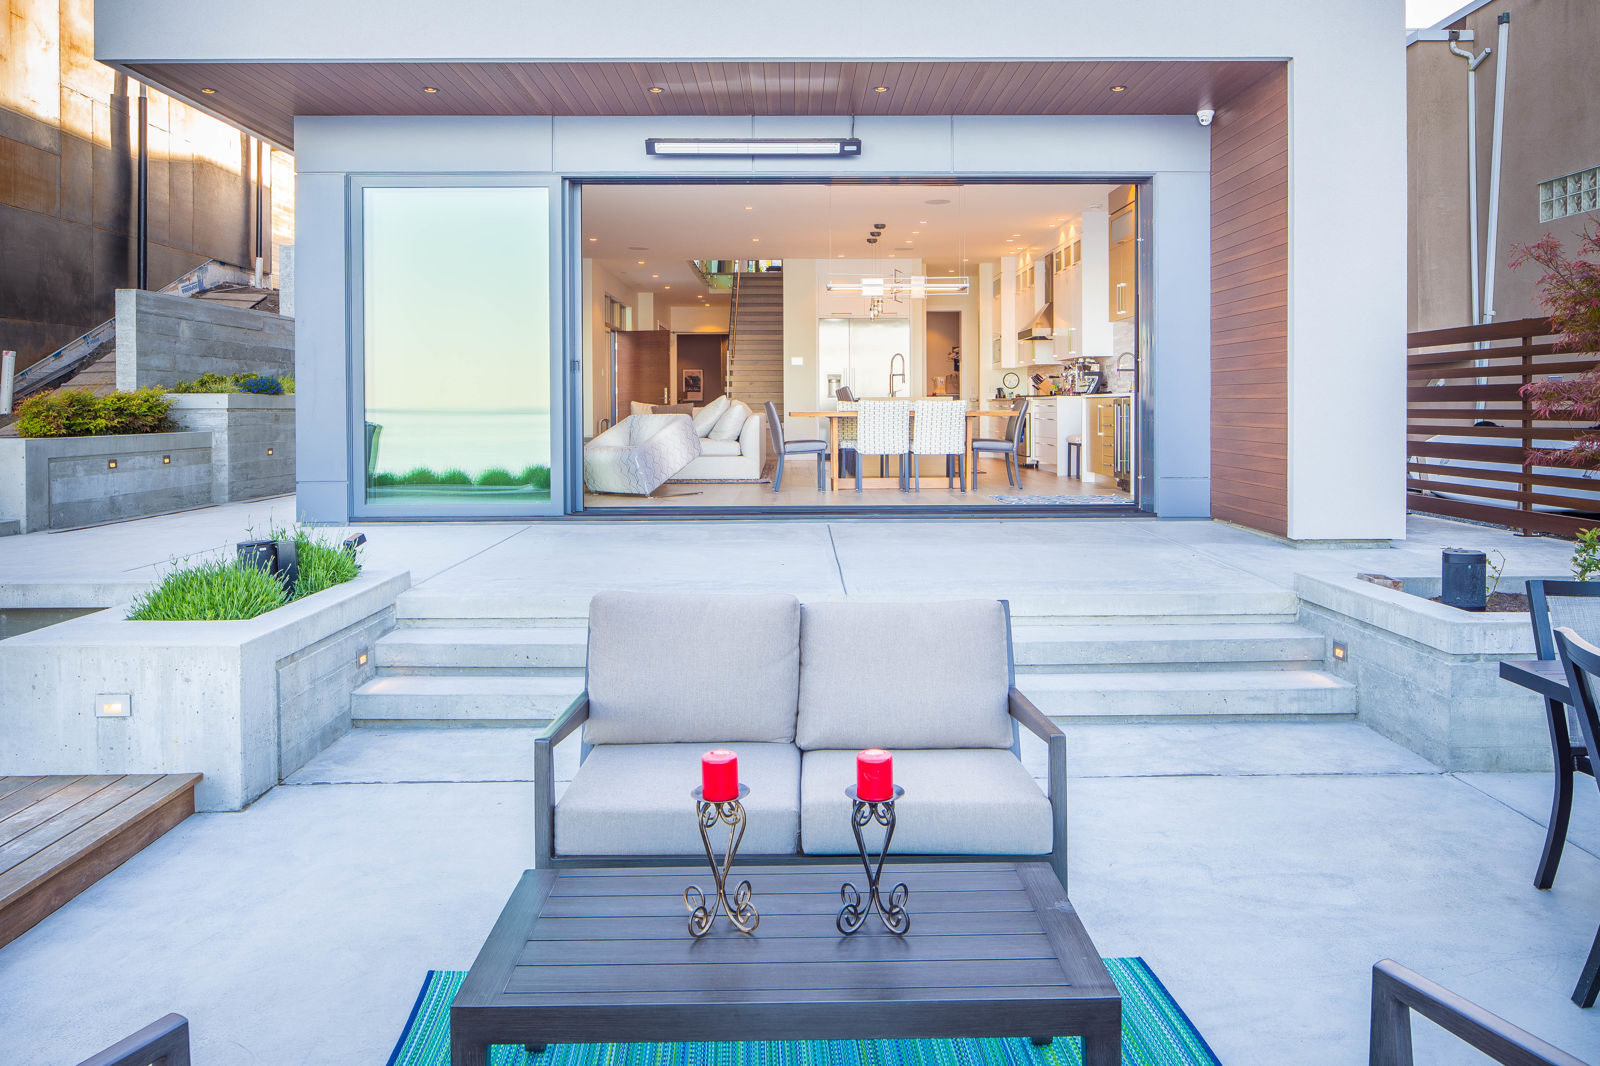
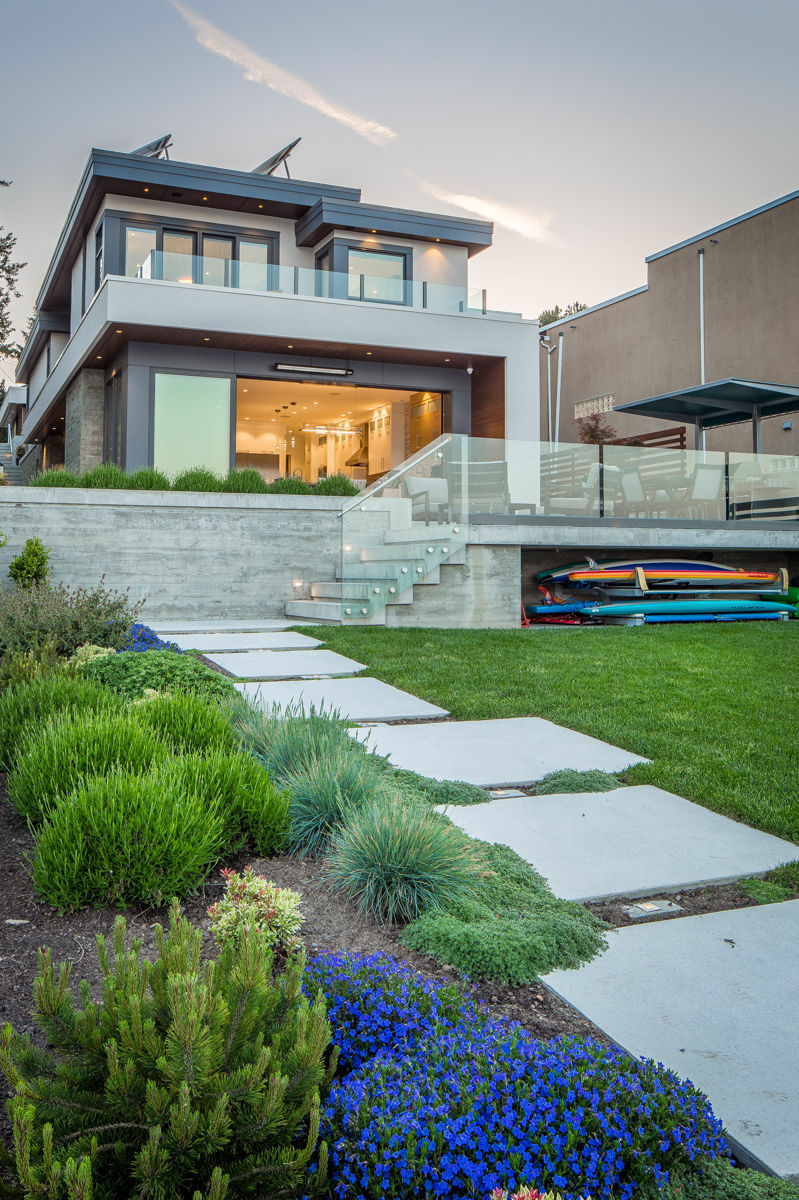
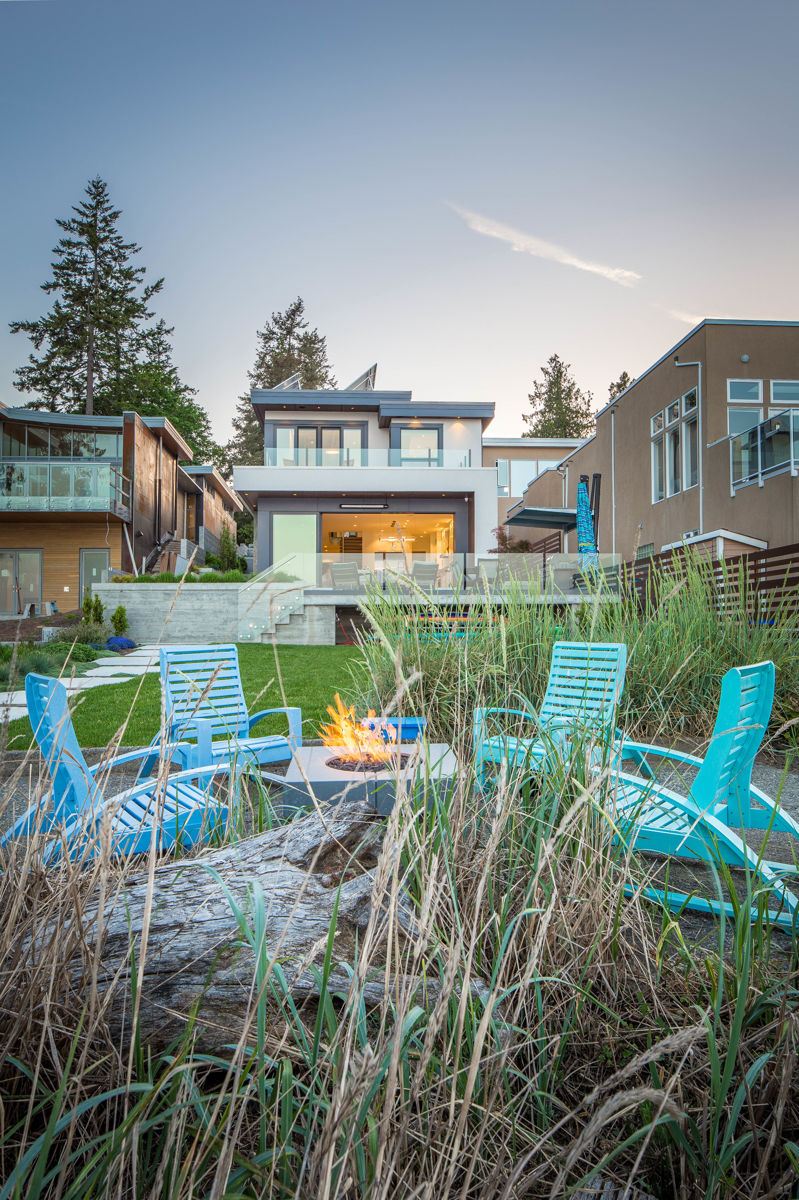
Set on a narrow beachfront lot this Victoria west coast custom home blends energy efficiency with sophisticated modern design. With high ceilings and expansive sliding doors, the open concept main floor connects to the large heated patio and to the beach beyond.

A design and build by Christopher Developments winner of 9 CARE awards including Project of the Year for 2018.
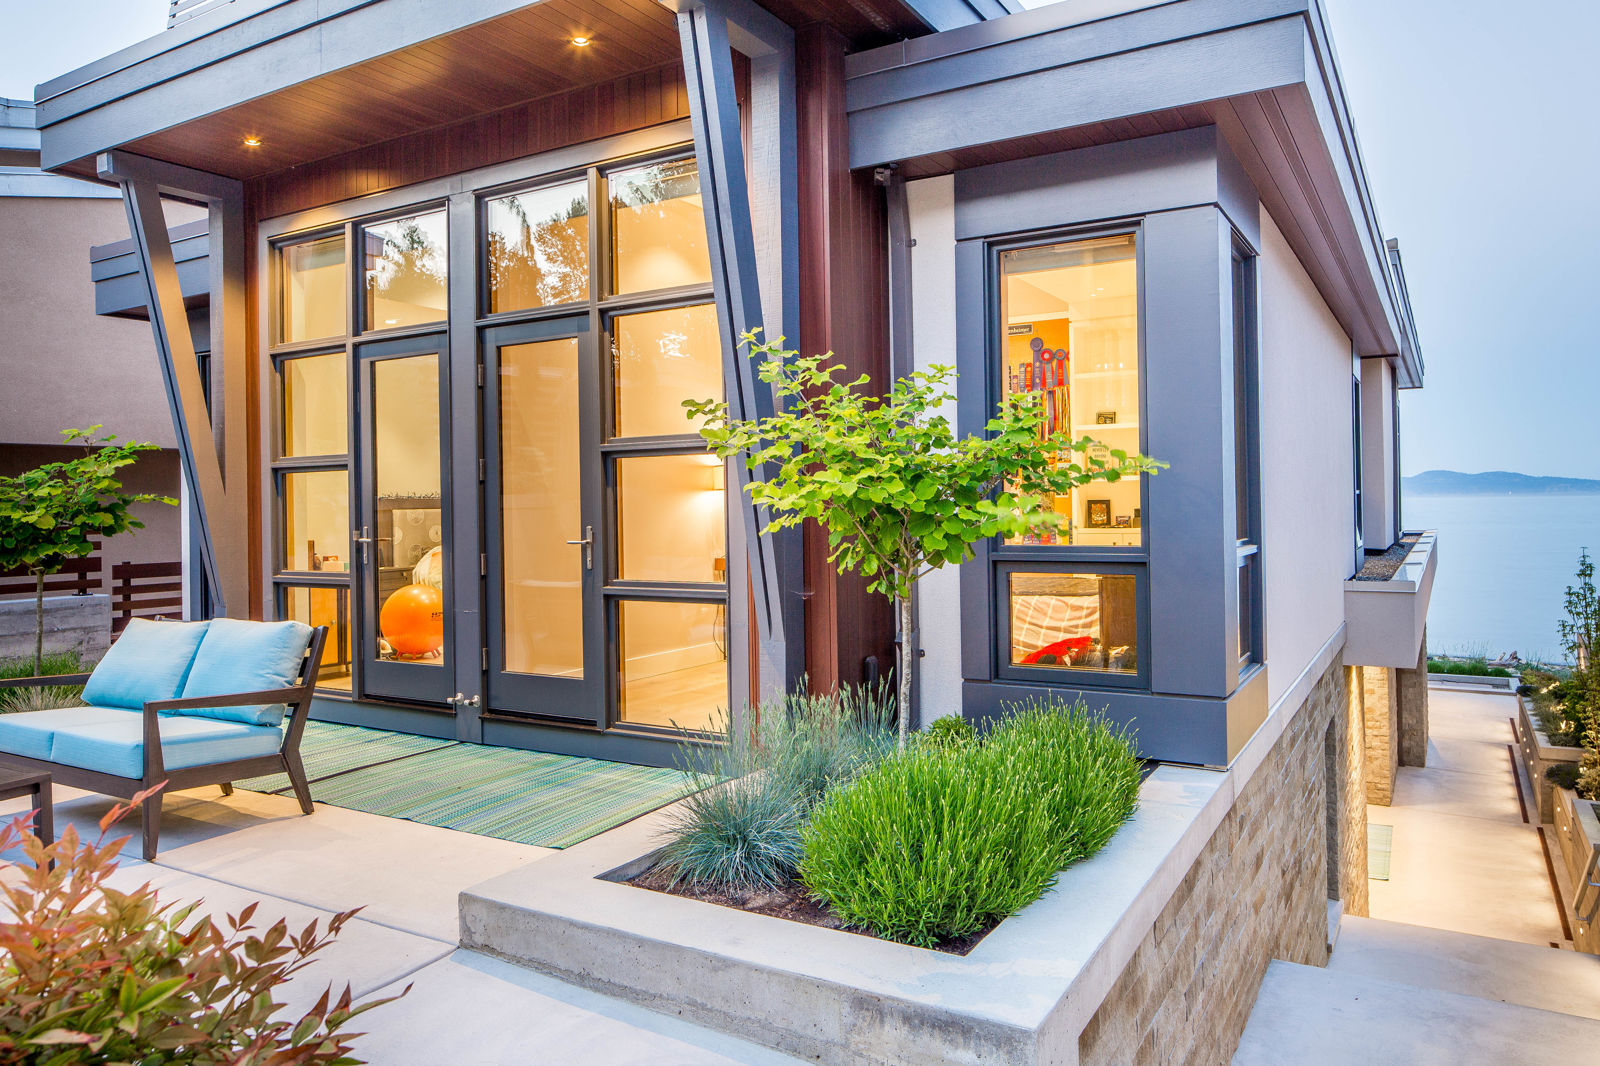
Glowing corner windows beside a planted path — Cordova Bay
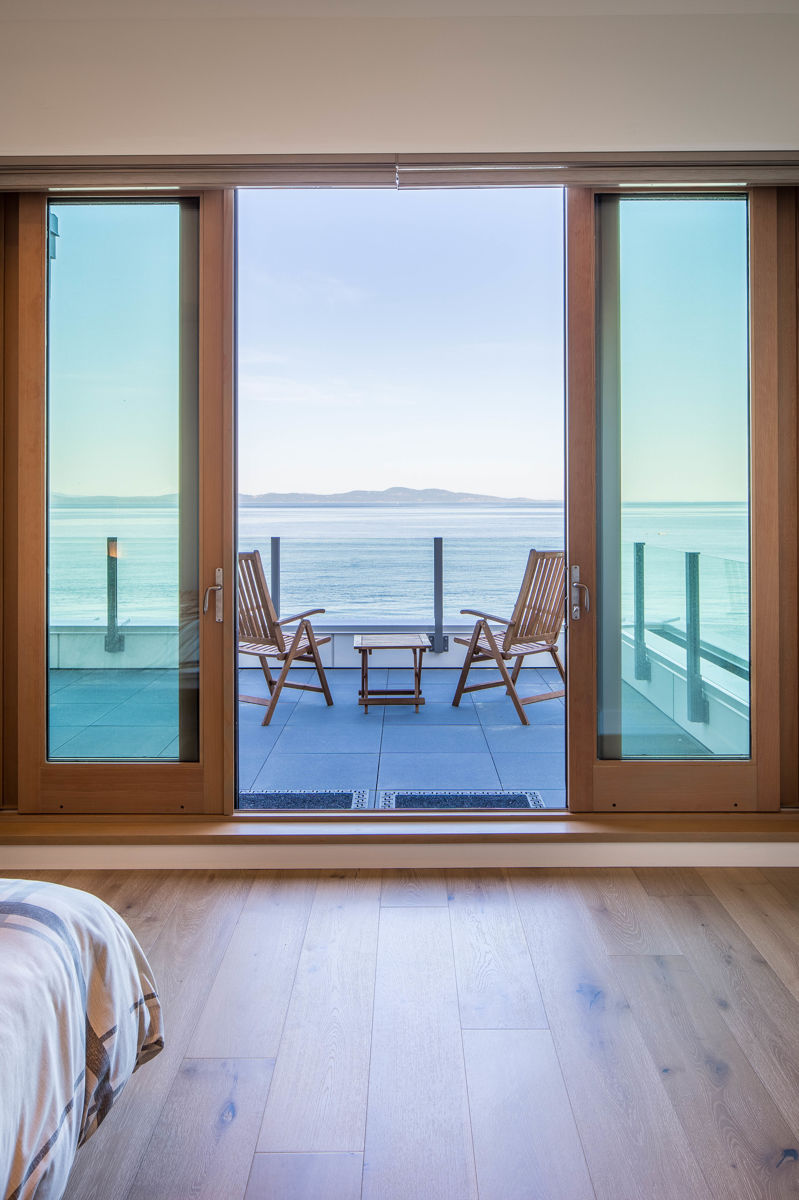
Glazed doors opening onto a deck with ocean views — Cordova Bay
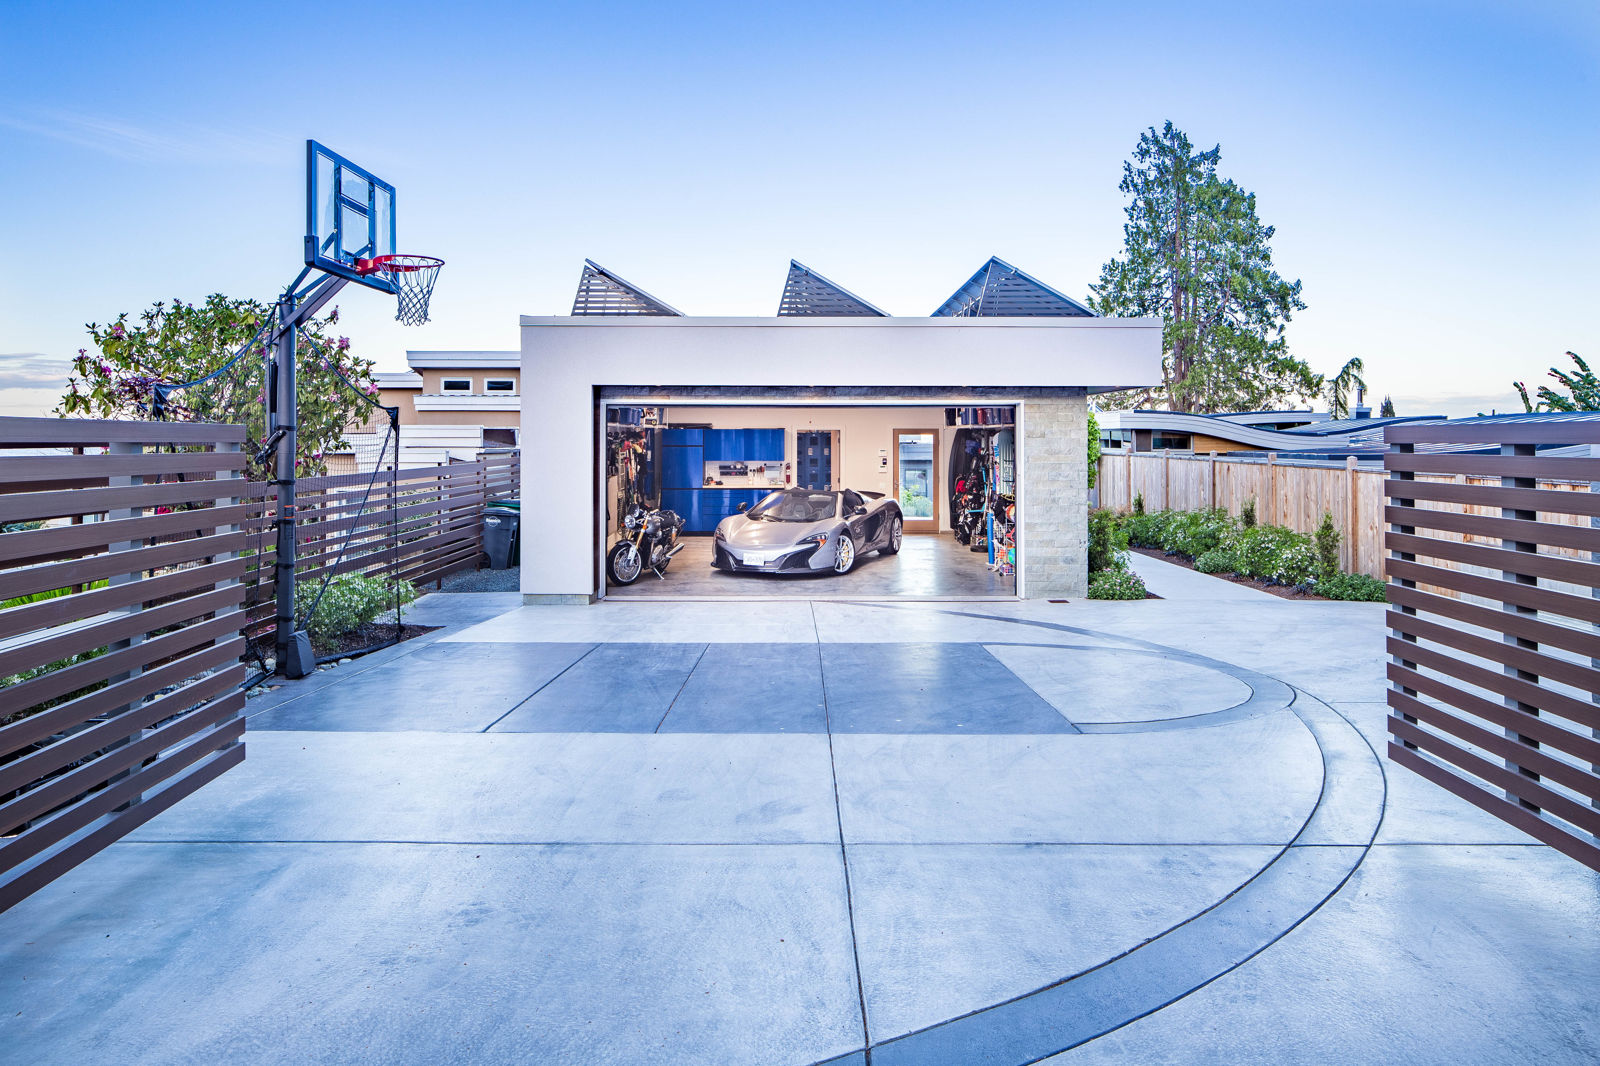
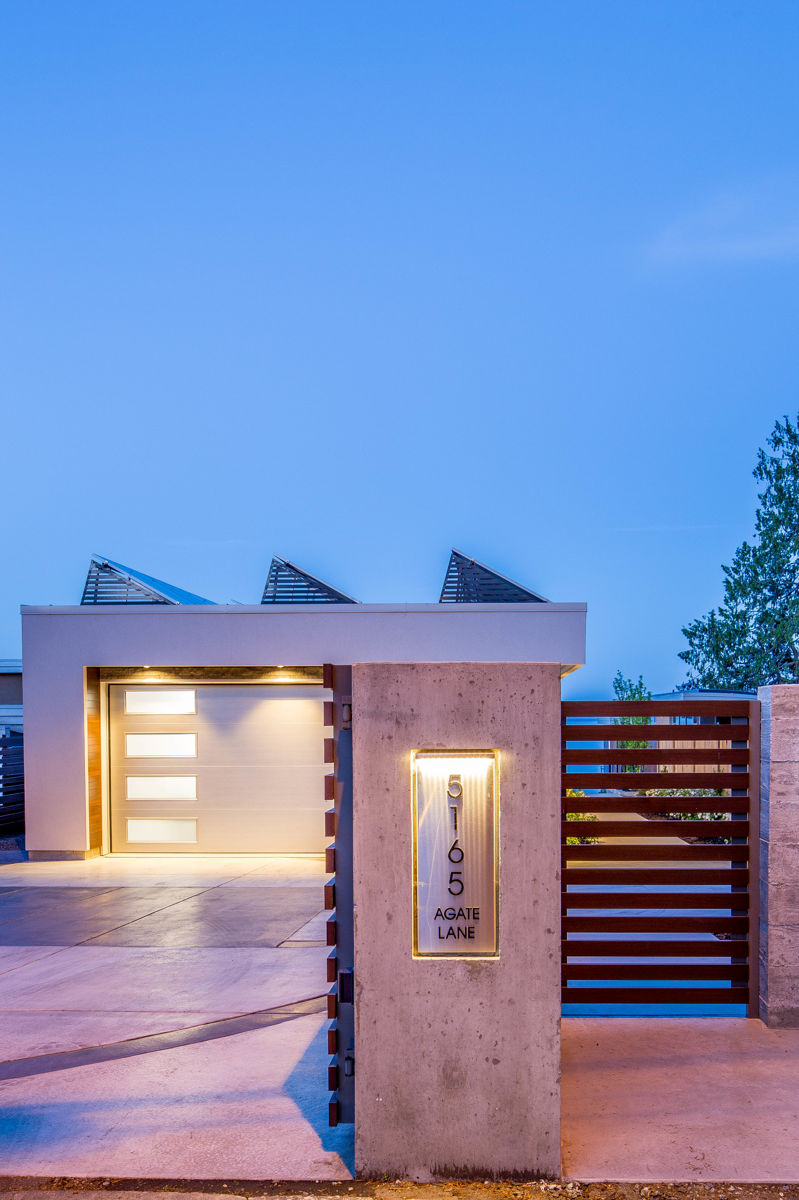
Detached garage with a solar roof and basketball hoop over the driveway — Cordova Bay
Sunken hot tub and loungers in front of the open living room — Cordova Bay
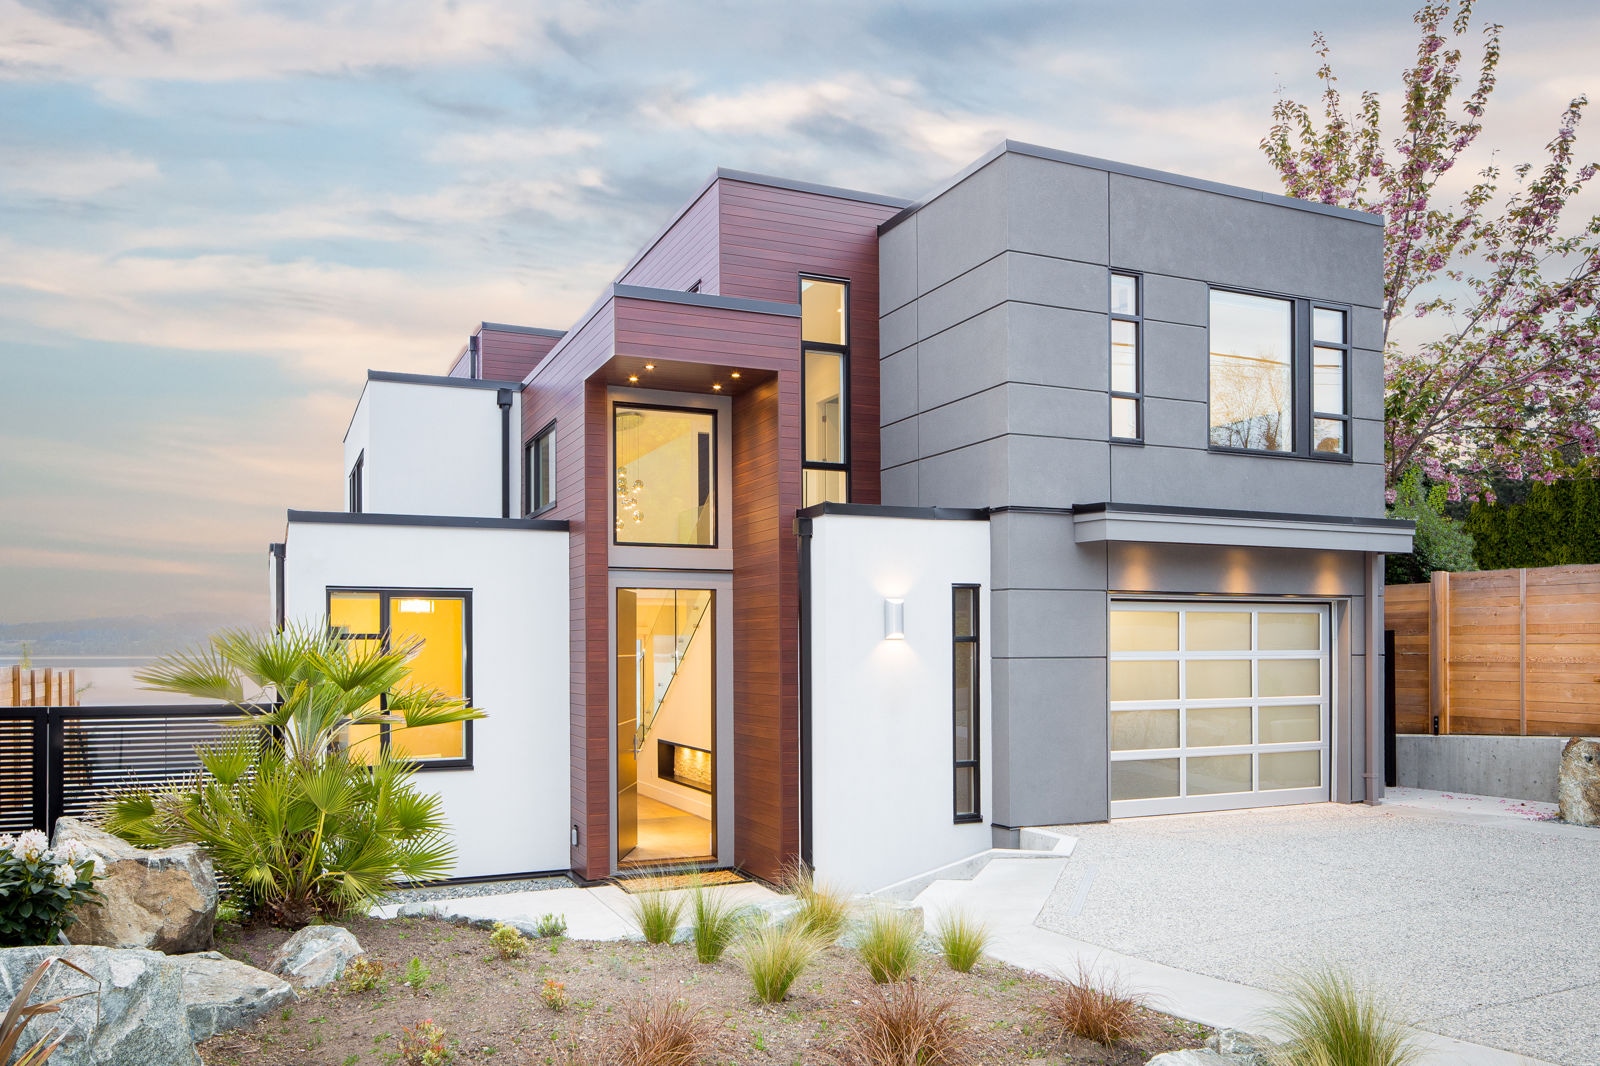
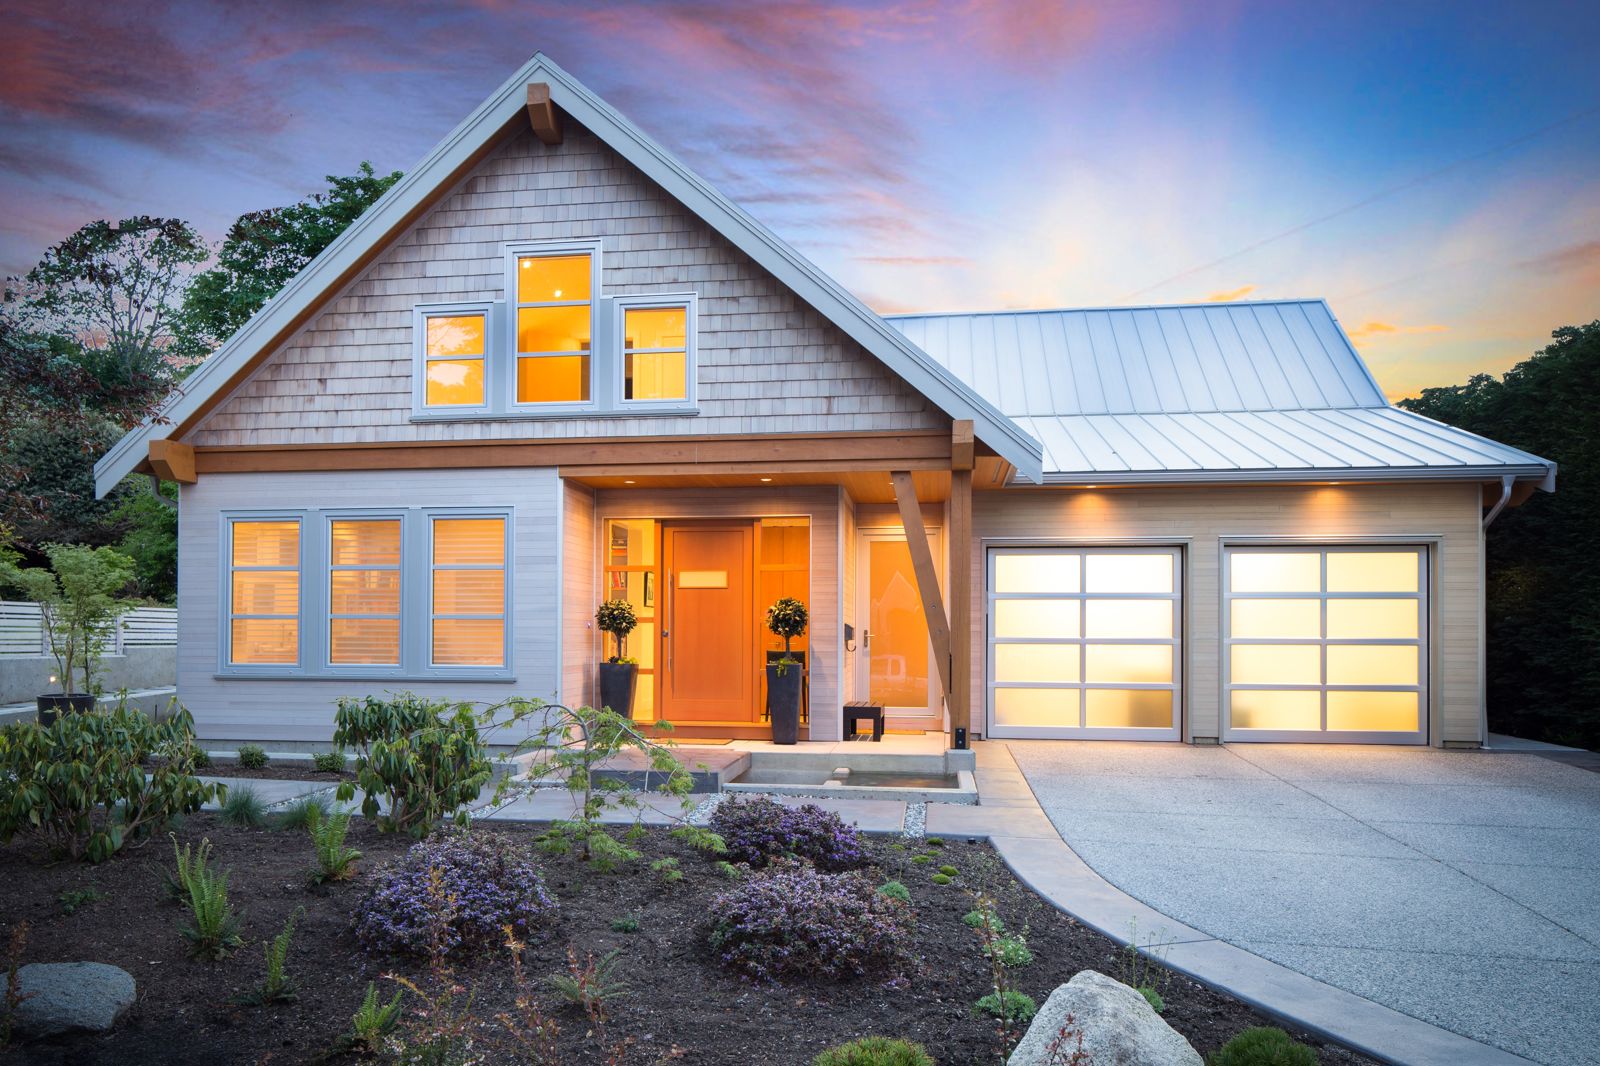
Glass garage door beside the path to the house — Cordova Bay
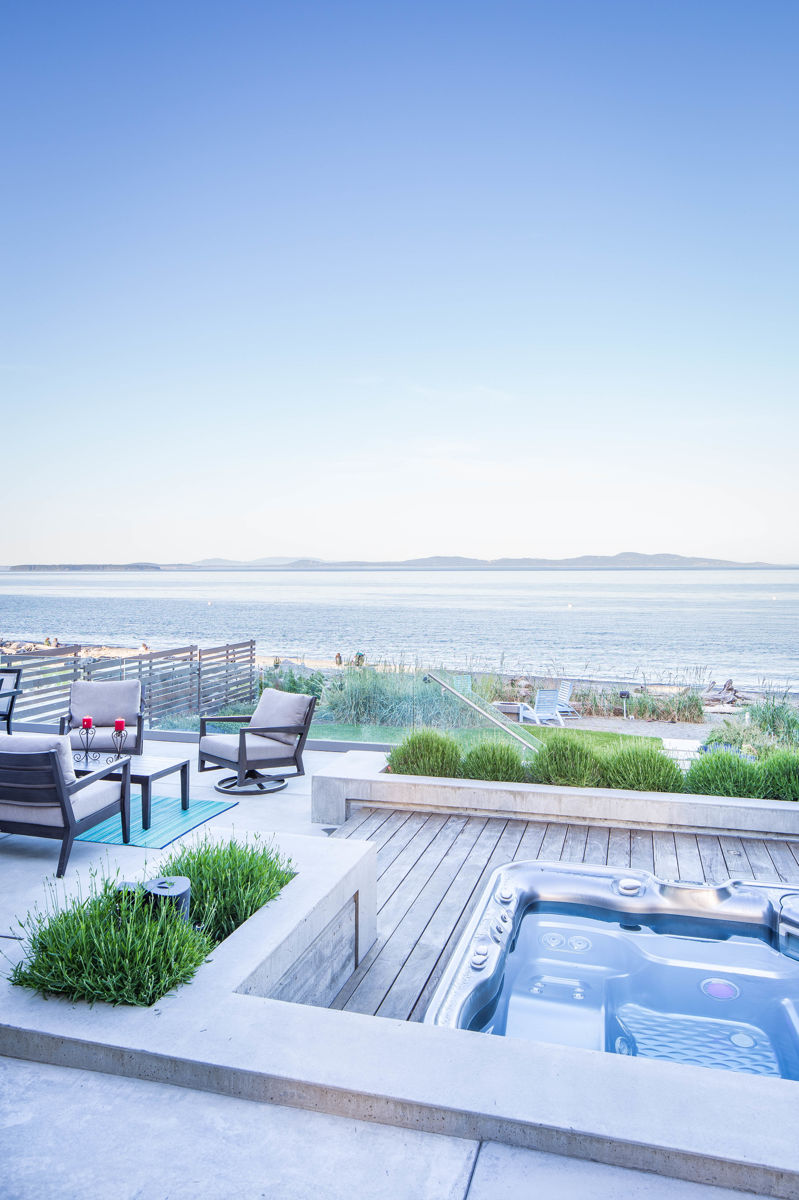
Beachfront terrace with seating and a sunken hot tub — Cordova Bay
CARE Award trophy

2009 CARE Awards

silver-Best Custom Home

silver-Best Contemporary Kitchen

silver-Best Interior Design

silver-Best Master Suite

silver-Best Millwork

Stepping-stone path and globe-shaped plantings below the house — Cordova Bay
Beach chairs facing the planted slope and waterfront home — Cordova Bay
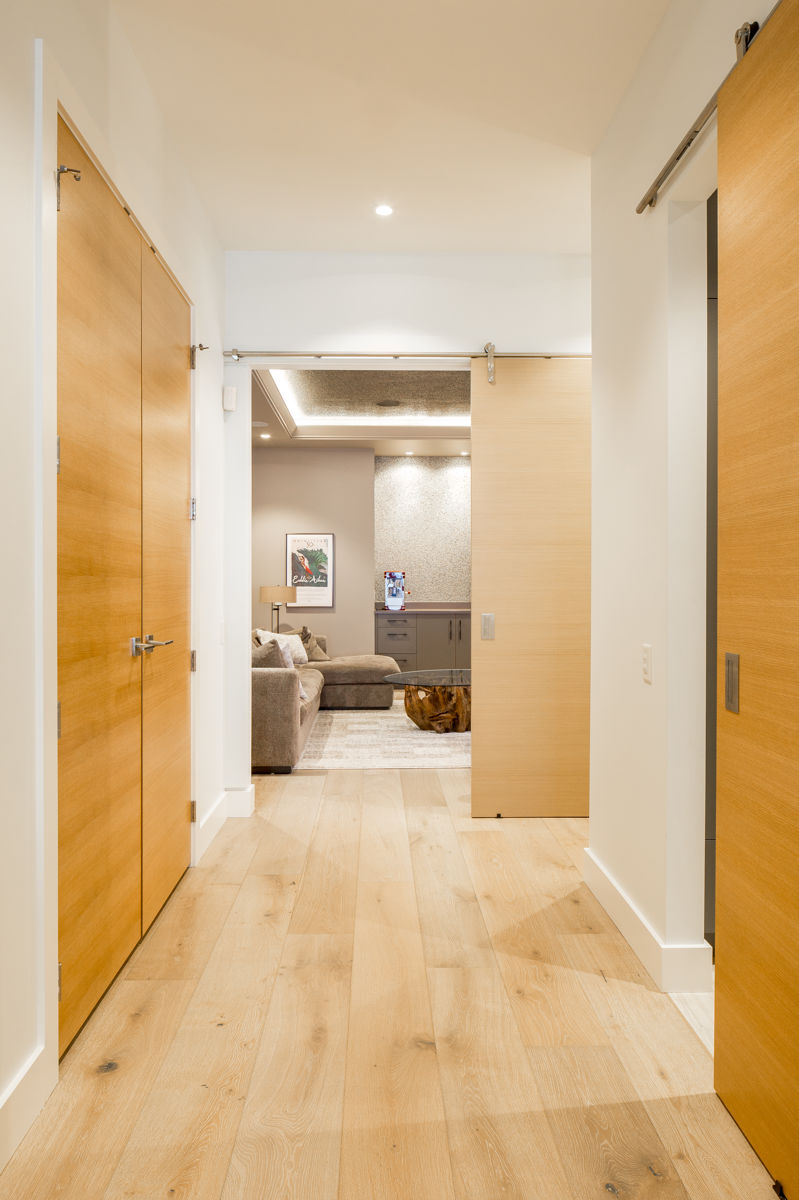
Timber-lined doorway leading to the media room — Cordova Bay
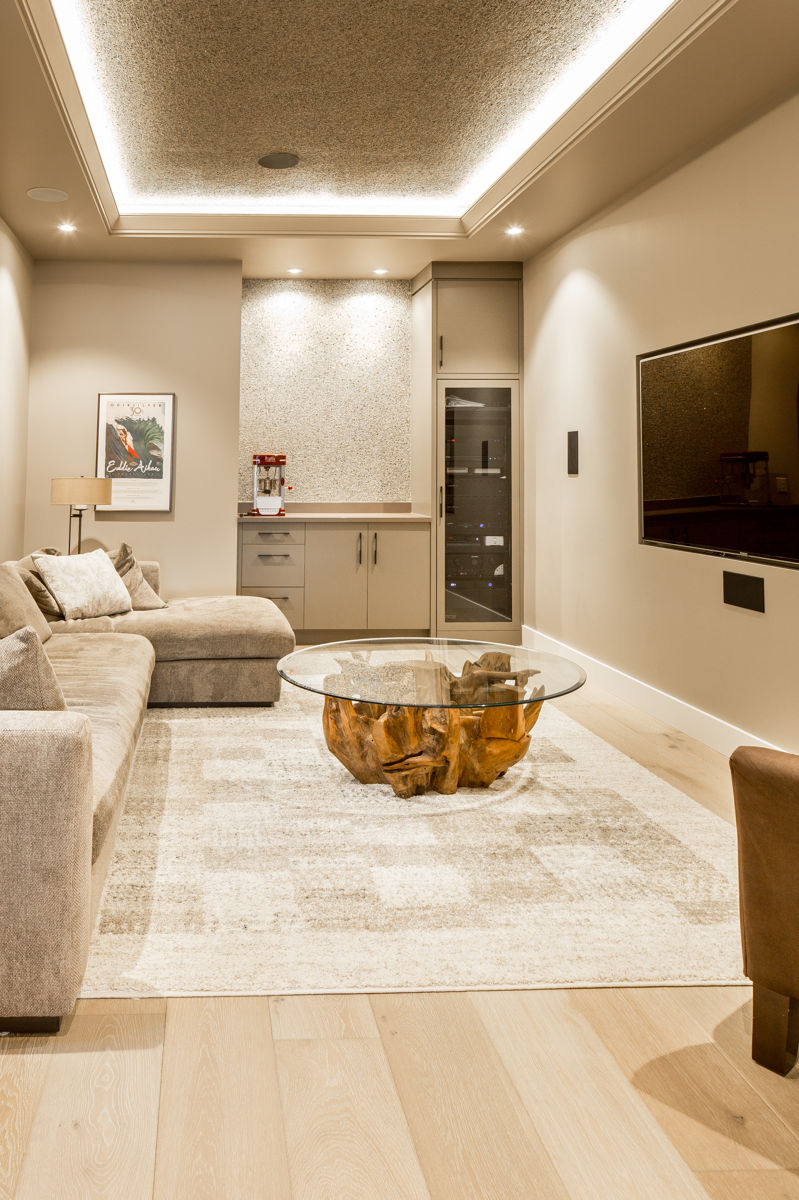
Media room with a couch and recessed ceiling lighting — Cordova Bay
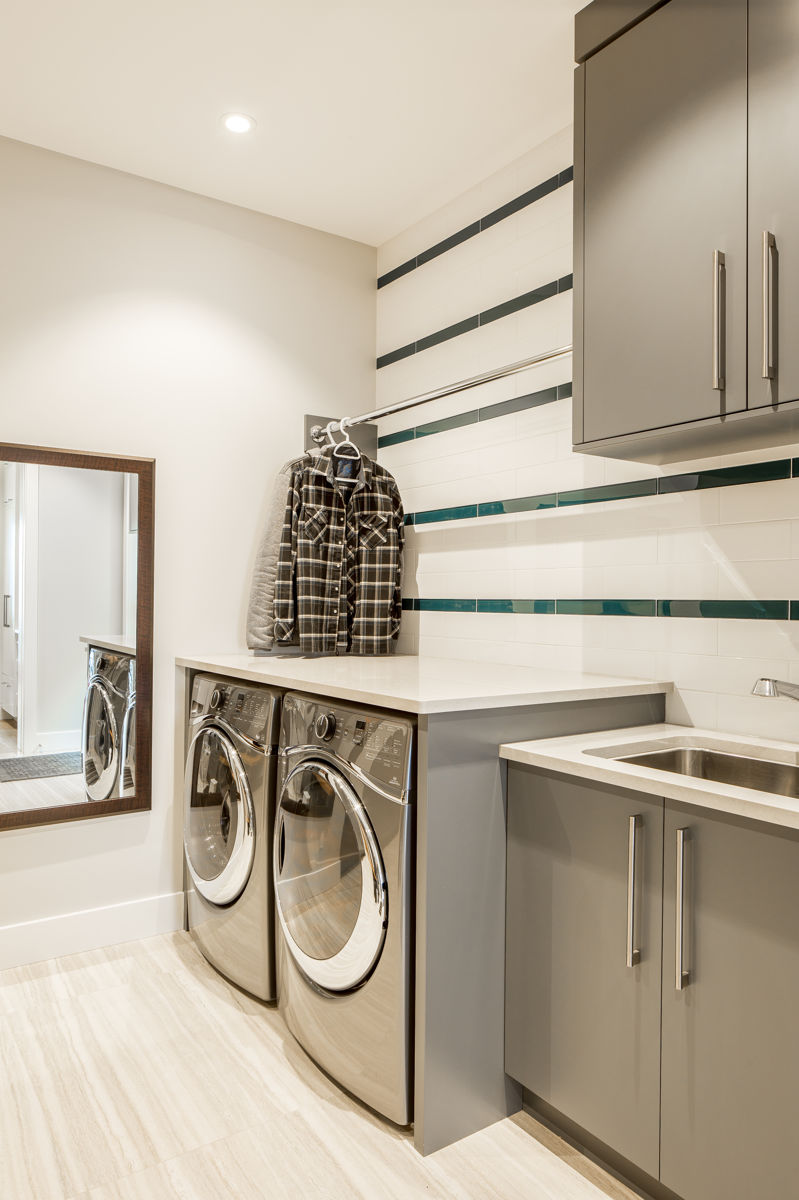
Laundry counter beside front-loading machines and a striped wall — Cordova Bay
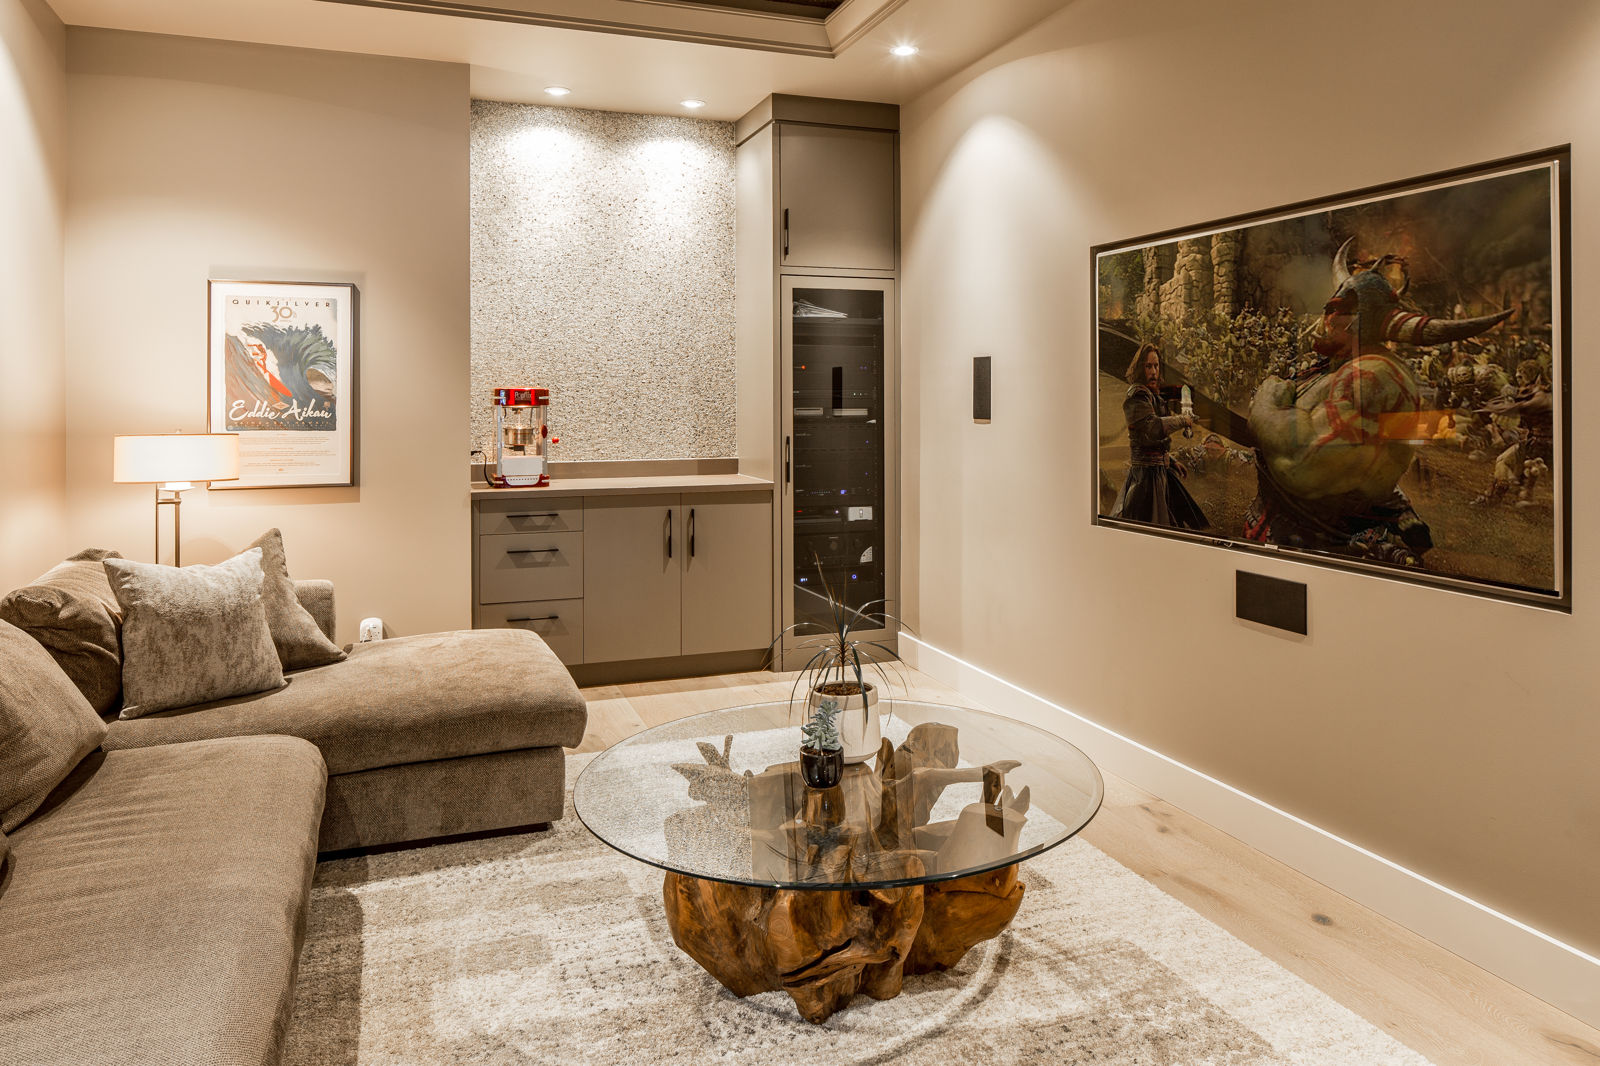
Media room coffee table and wall-mounted screen — Cordova Bay
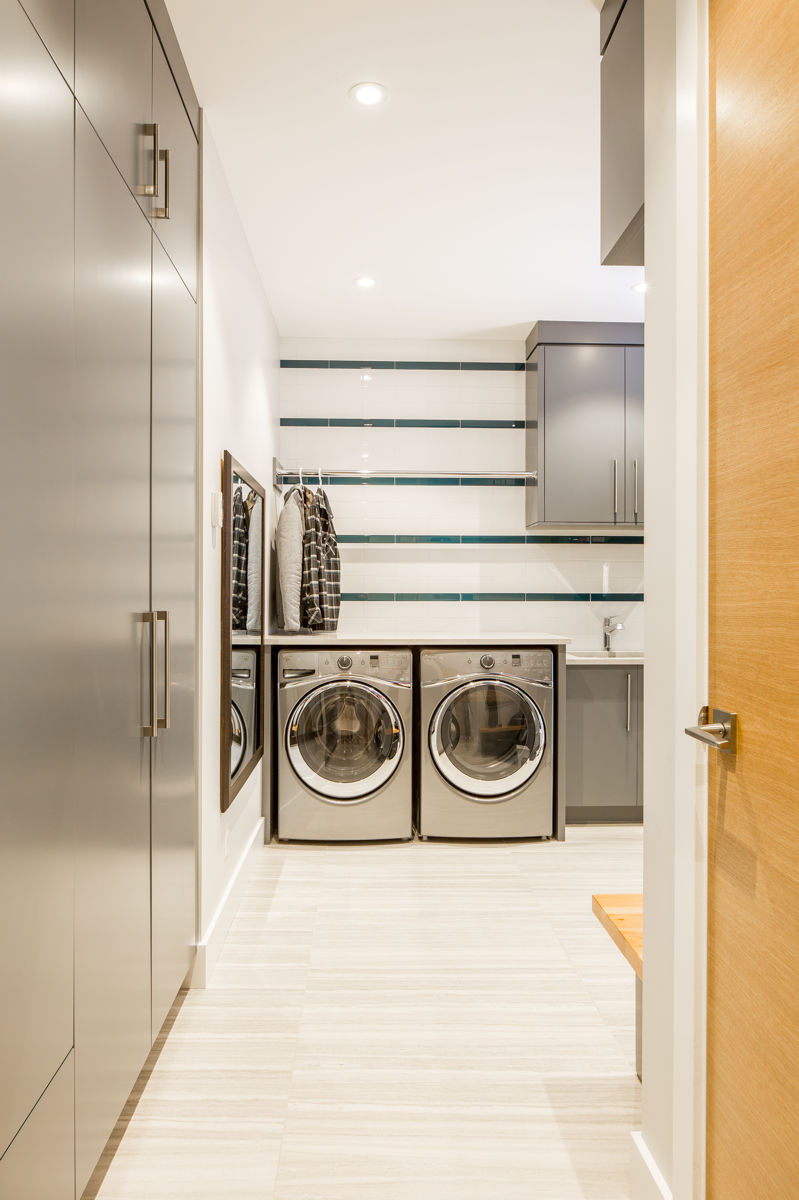
Laundry with stacked shelves and front-loading appliances — Cordova Bay
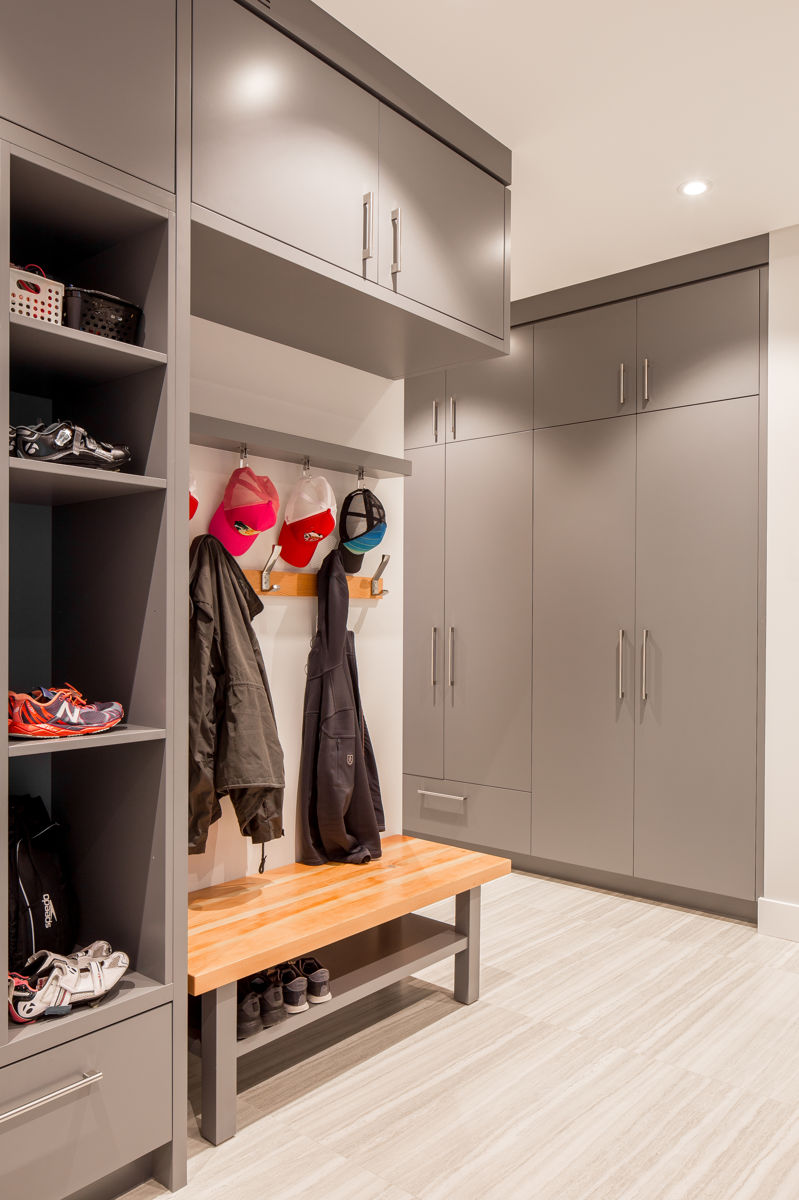
Mudroom storage cubbies and wood bench — Cordova Bay

"It was a pleasure to have Christopher Developments design and build our home. Chris was attentive to our design needs, creating elegant solutions that are both aesthetic and practical. Chris is truly service oriented and has such a professional and keen eye to make every detail of our house precise. You feel as if he is treating your house with the same care and attention that he would building a house for his family. Chris’ high standards are evident with his hands on involvement in the building process and in the trades he selects to perform the work. All the companies he chooses to build are held accountable and provide excellent craftsmanship. The accounting for our home was transparent, timely and accurate. Throughout the build, billing was done on a consistent two week basis measured against our targeted budget that we established at the beginning of the process. This aspect of working with Chris and Joan is probably overlooked because of the beautiful home that is created but knowing you are within budget and that the finance portion of the project is accurate and fair is a welcome bonus of working with Christopher Developments."

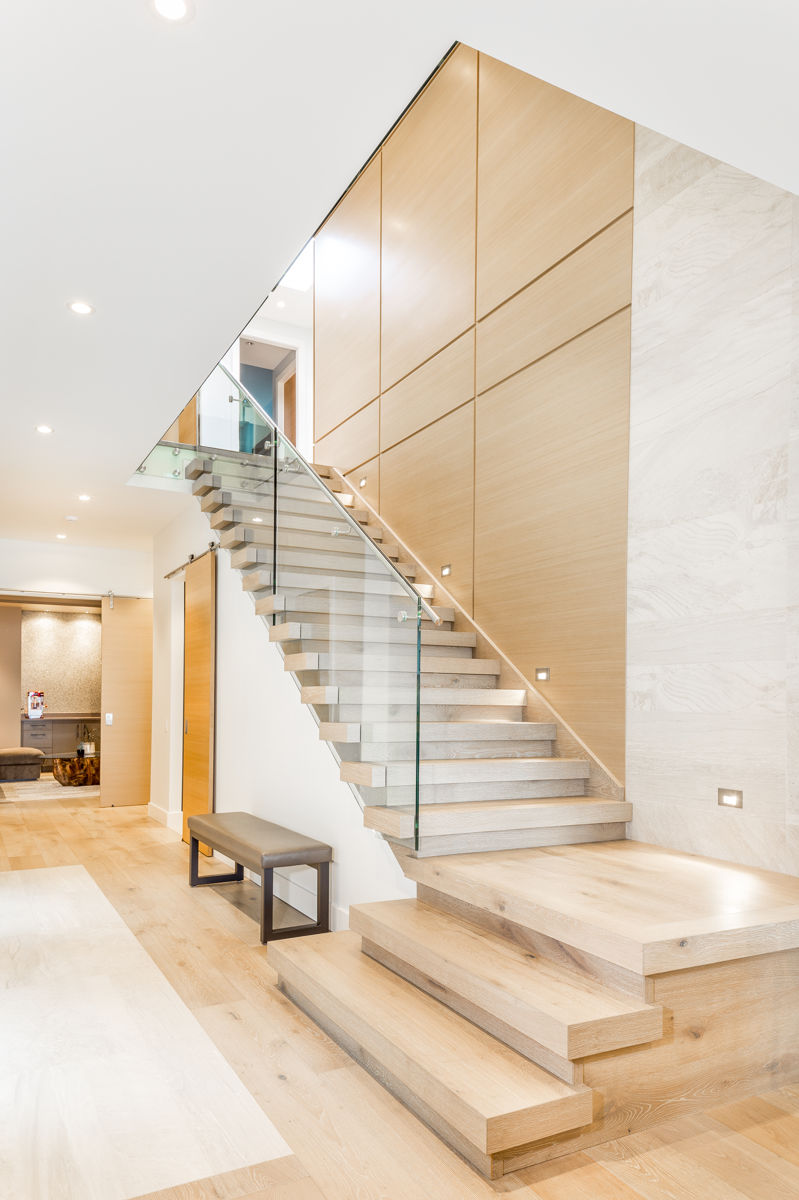
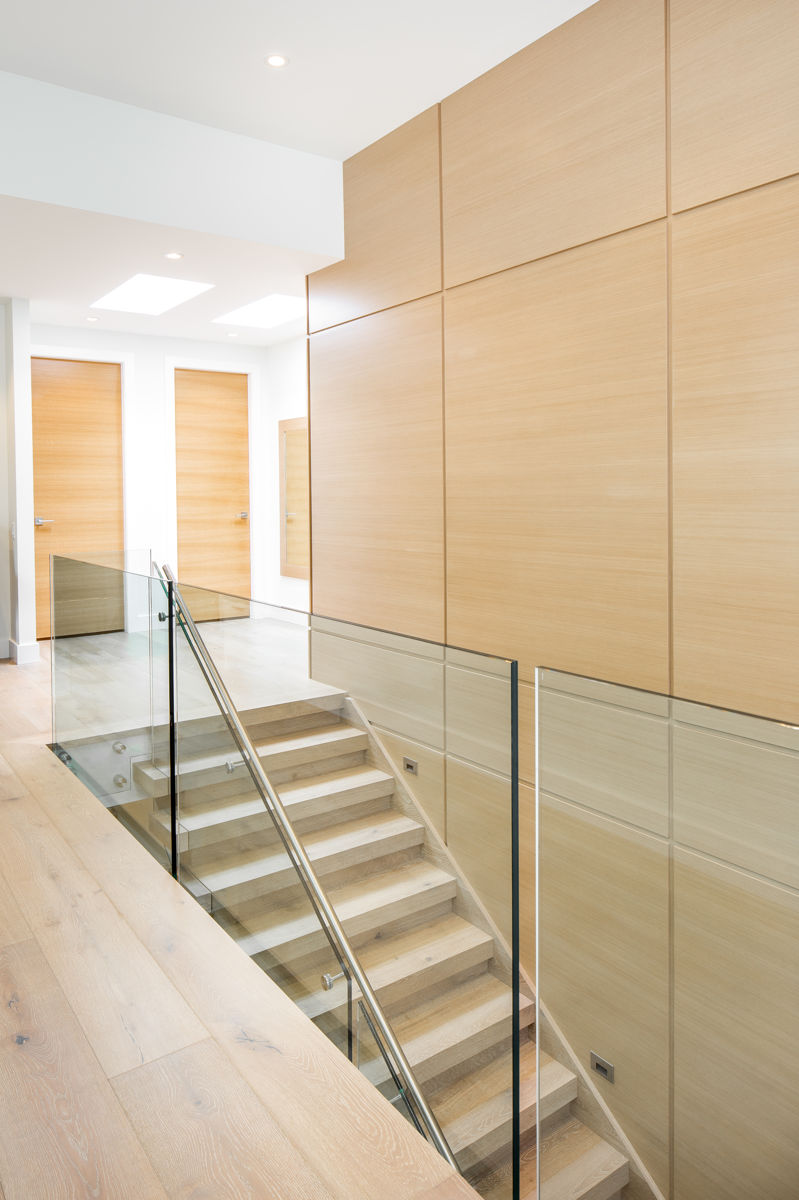
Open-riser staircase with a clear glass balustrade — Cordova Bay
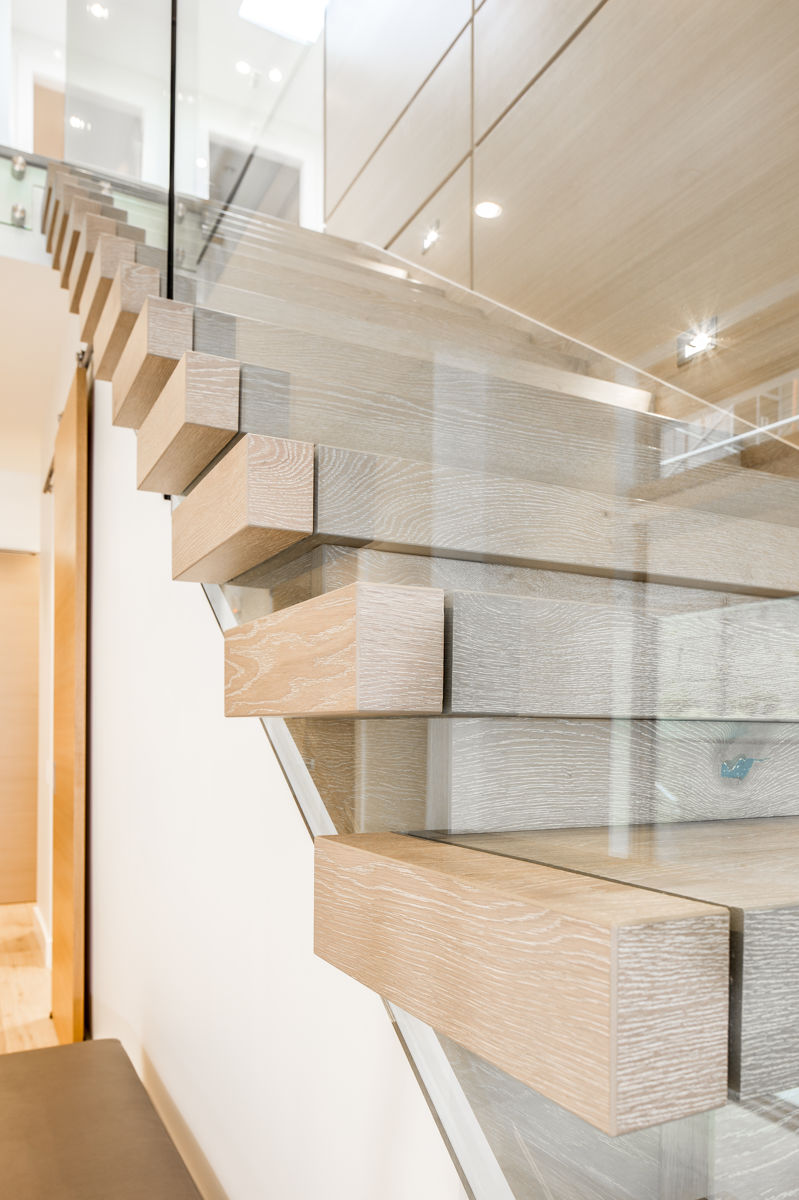
Detail of suspended timber stairs and glass railing — Cordova Bay
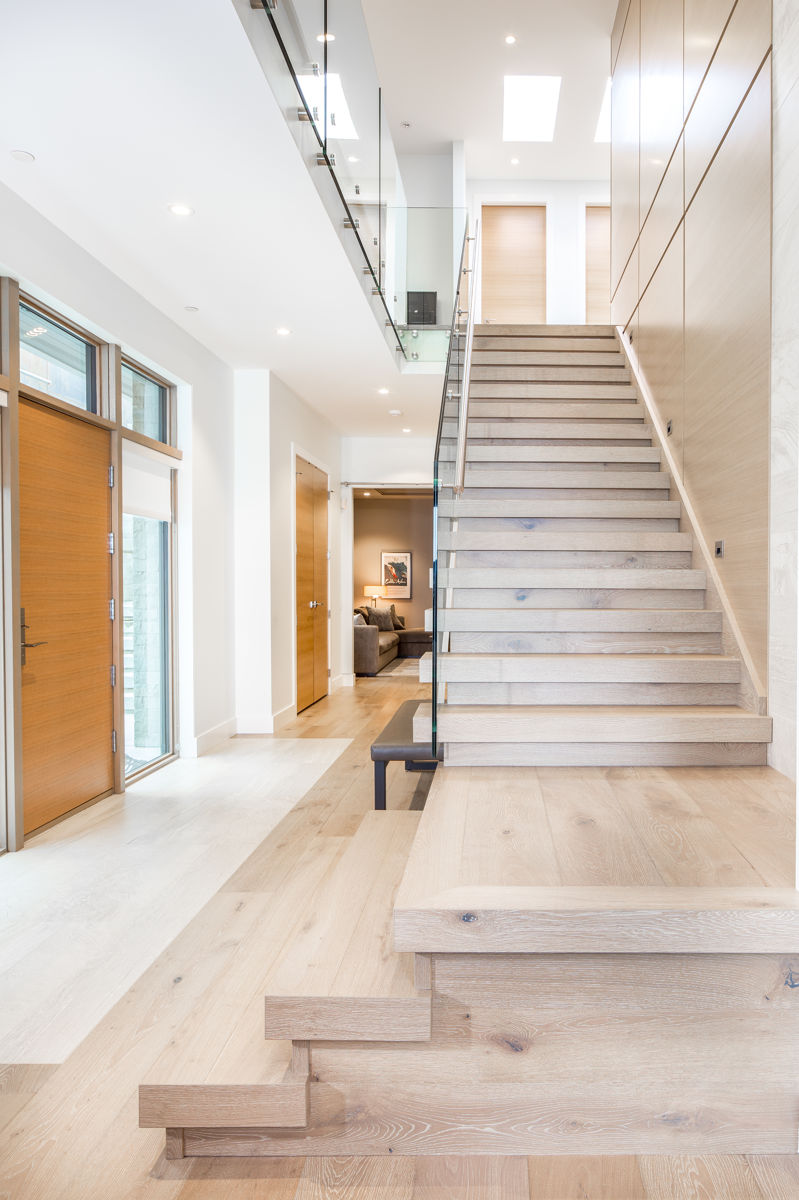
Main staircase beside the timber and glass entry — Cordova Bay
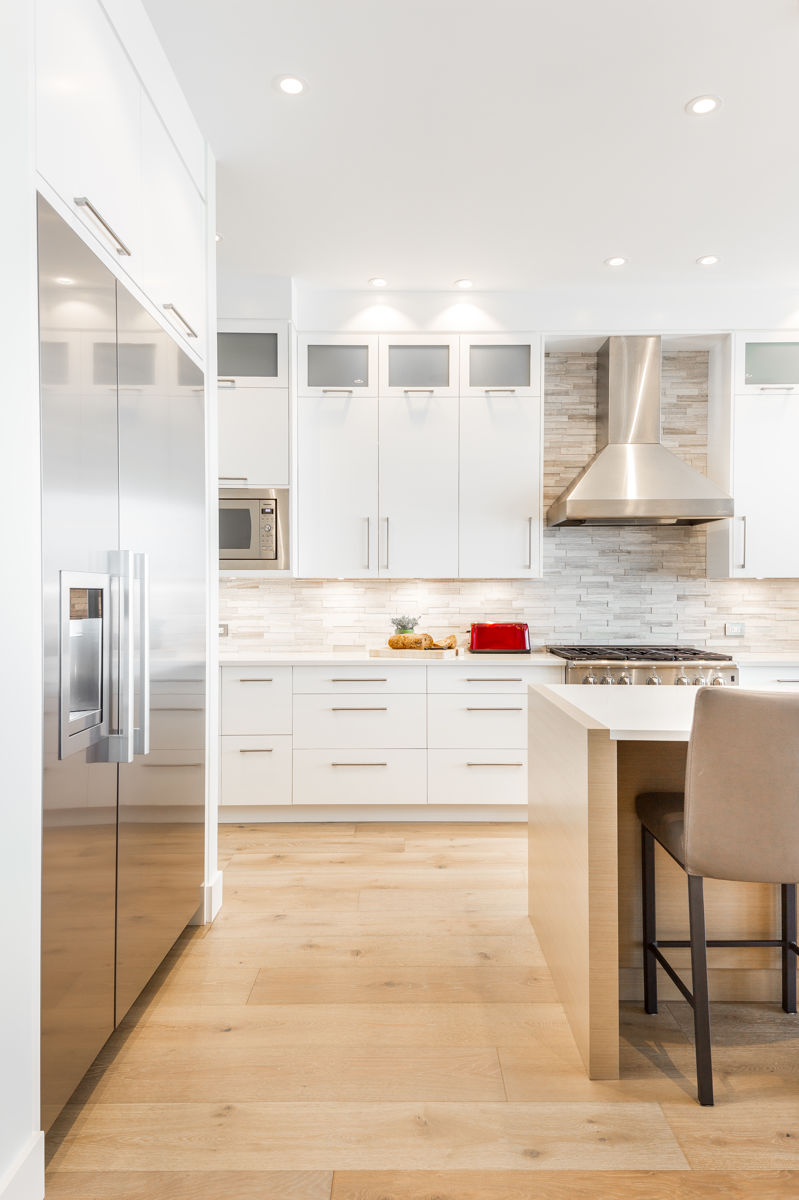
White kitchen cabinets and stainless steel refrigerator — Cordova Bay
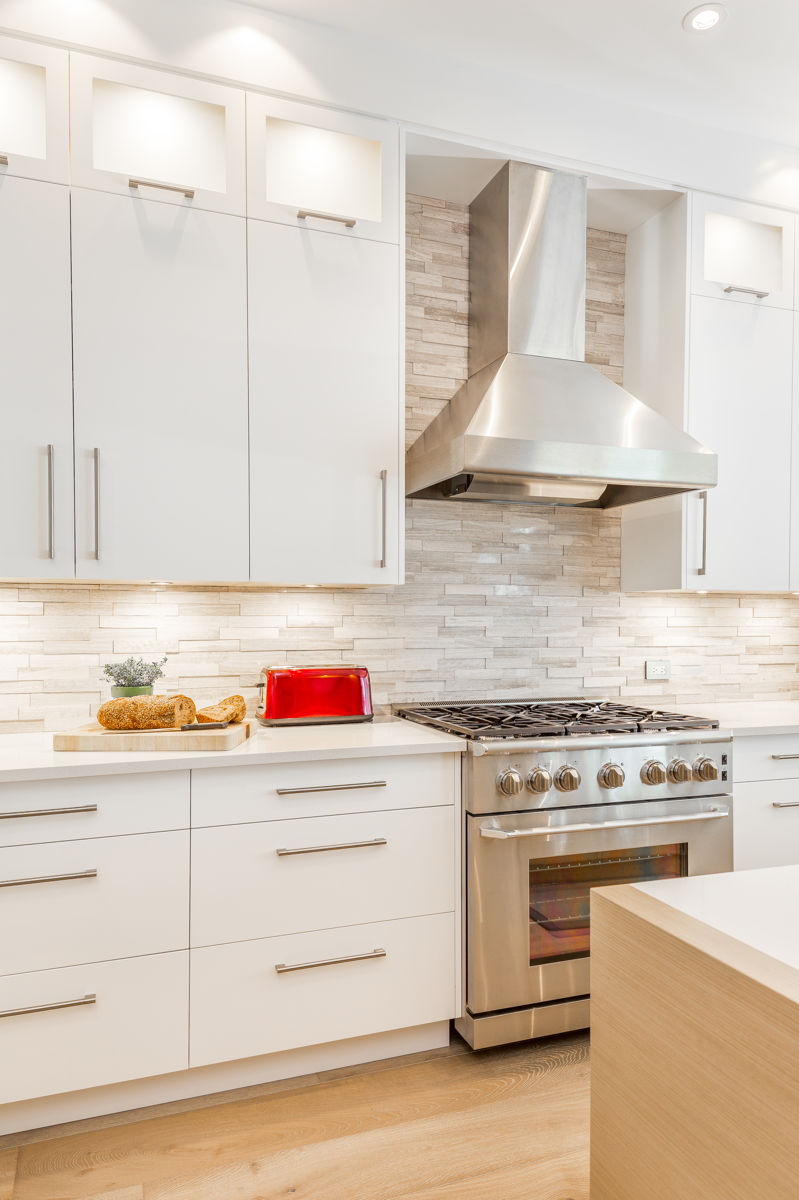
Stainless range hood over the cooktop and tile backsplash — Cordova Bay
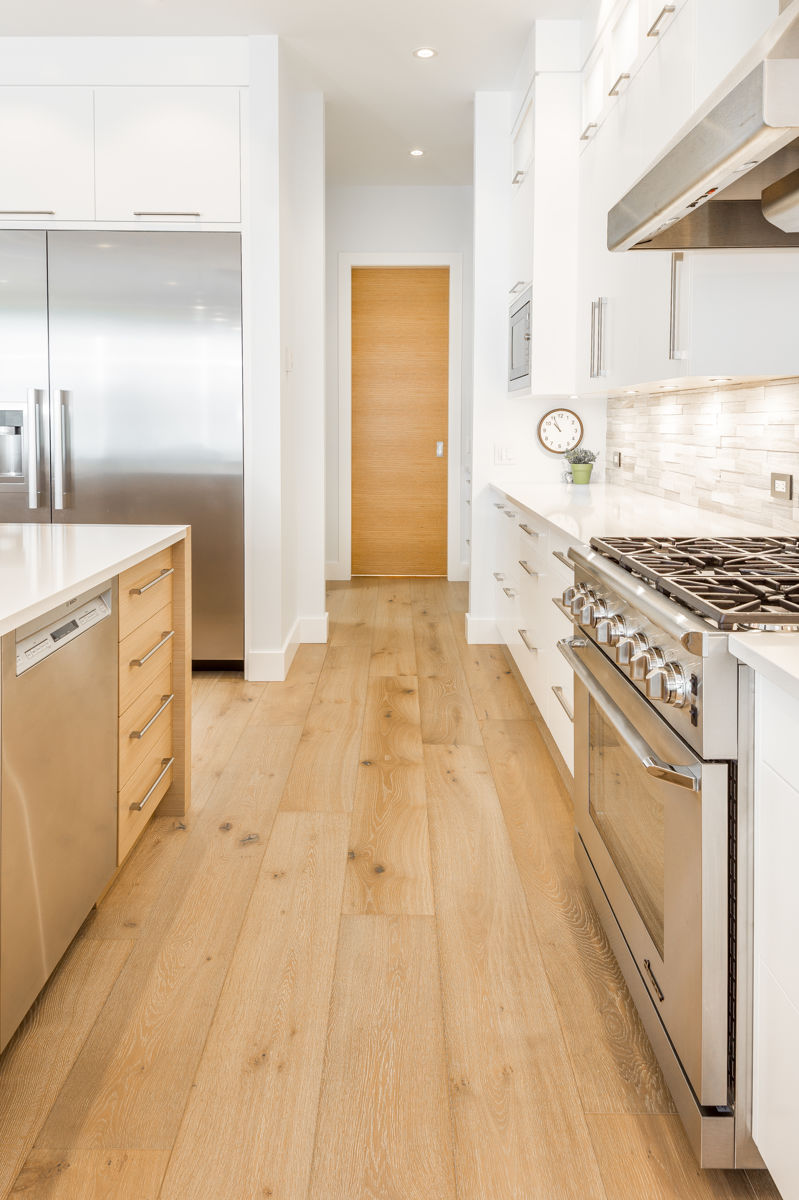
Galley view between the wood island and white cabinetry — Cordova Bay
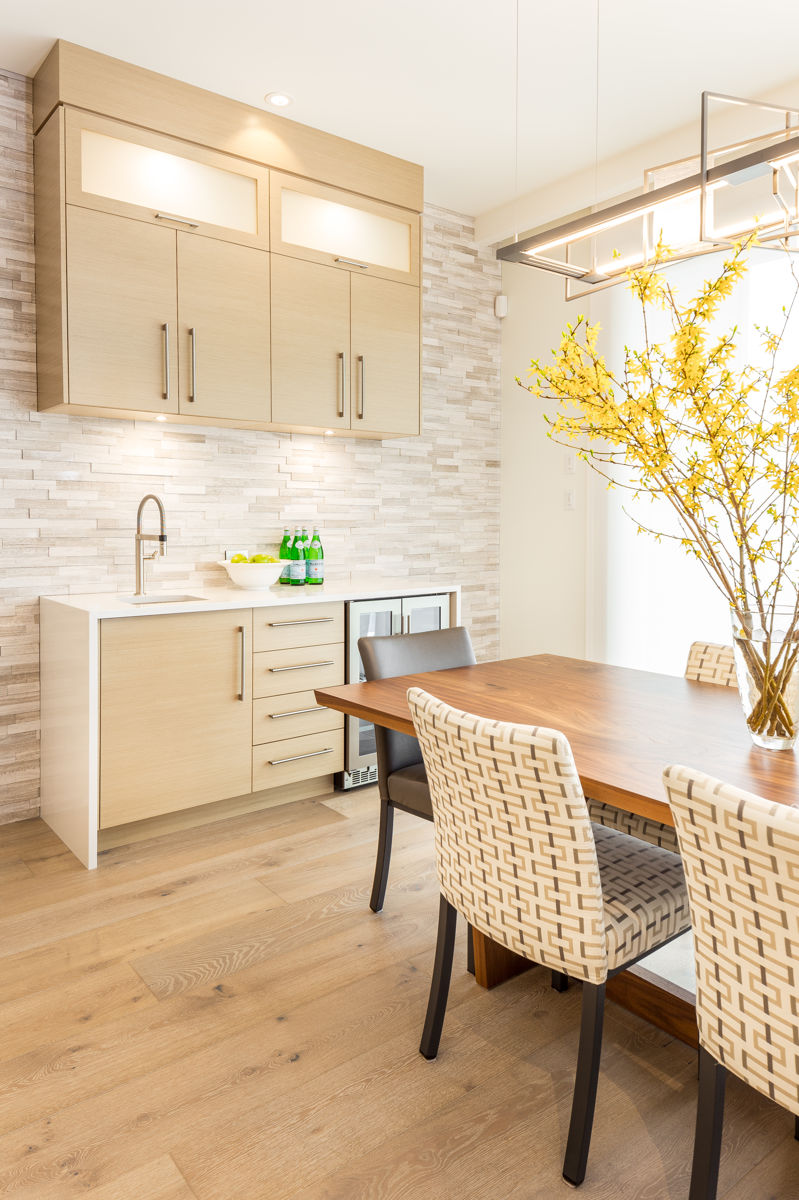
Dining table beside pale cabinetry and a vase of blossoms — Cordova Bay
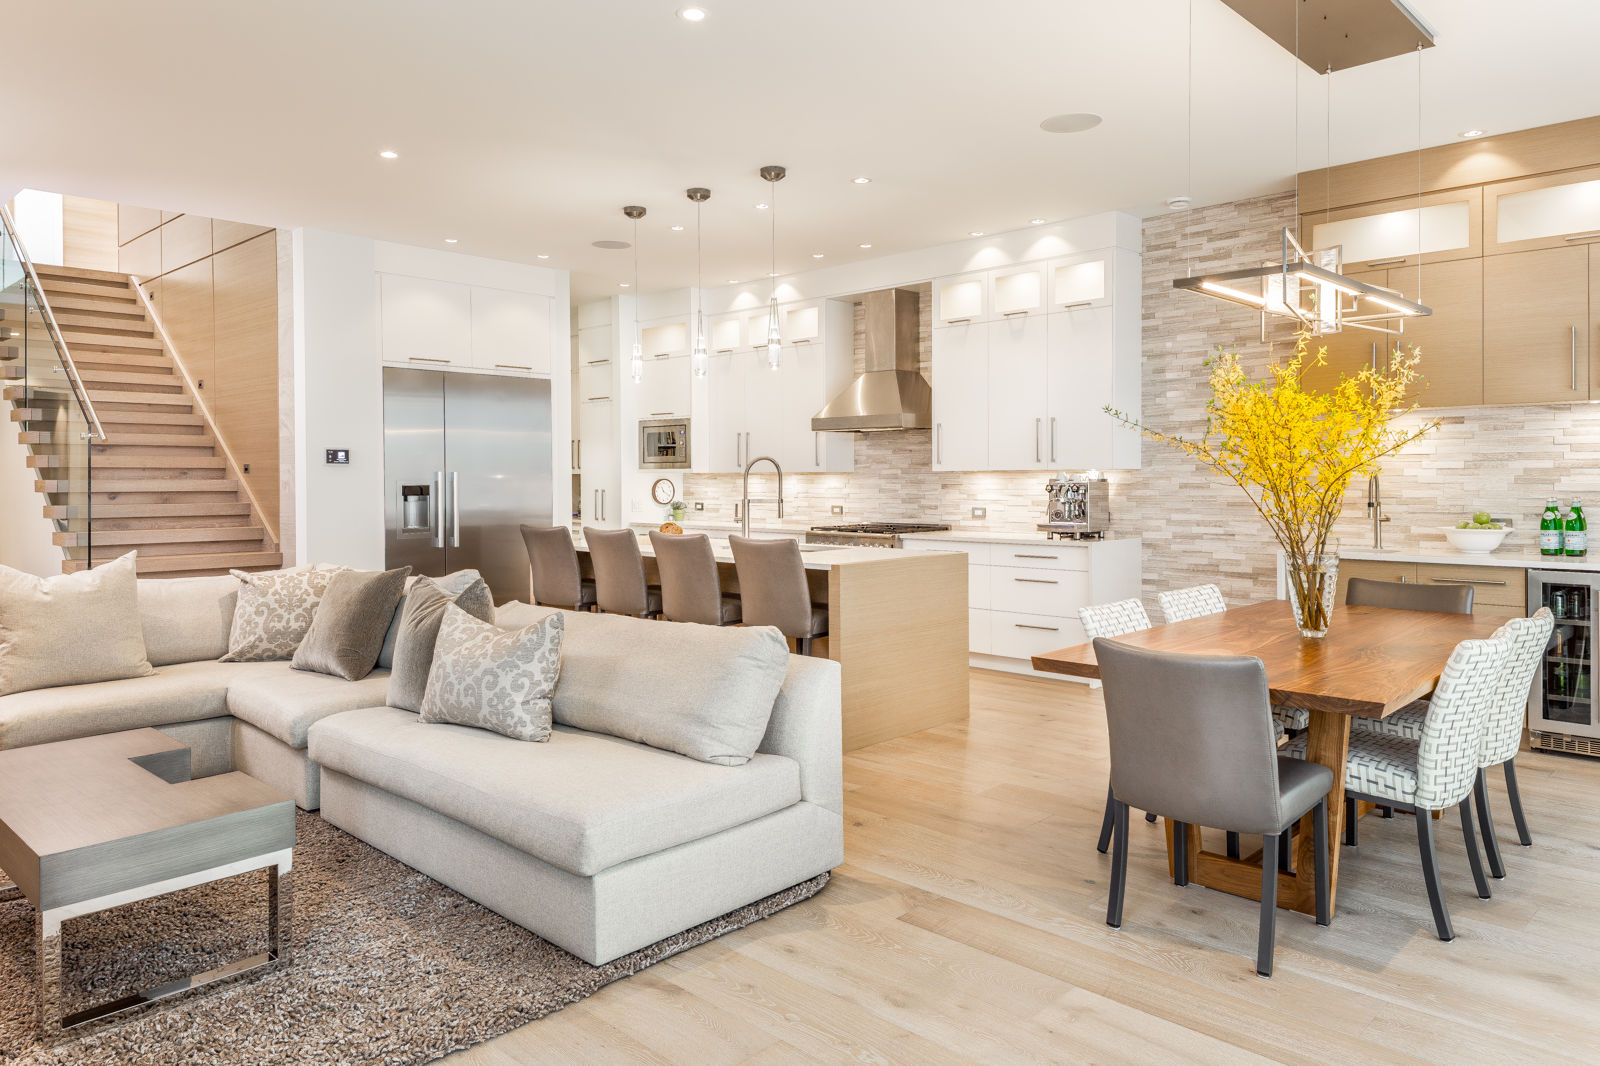
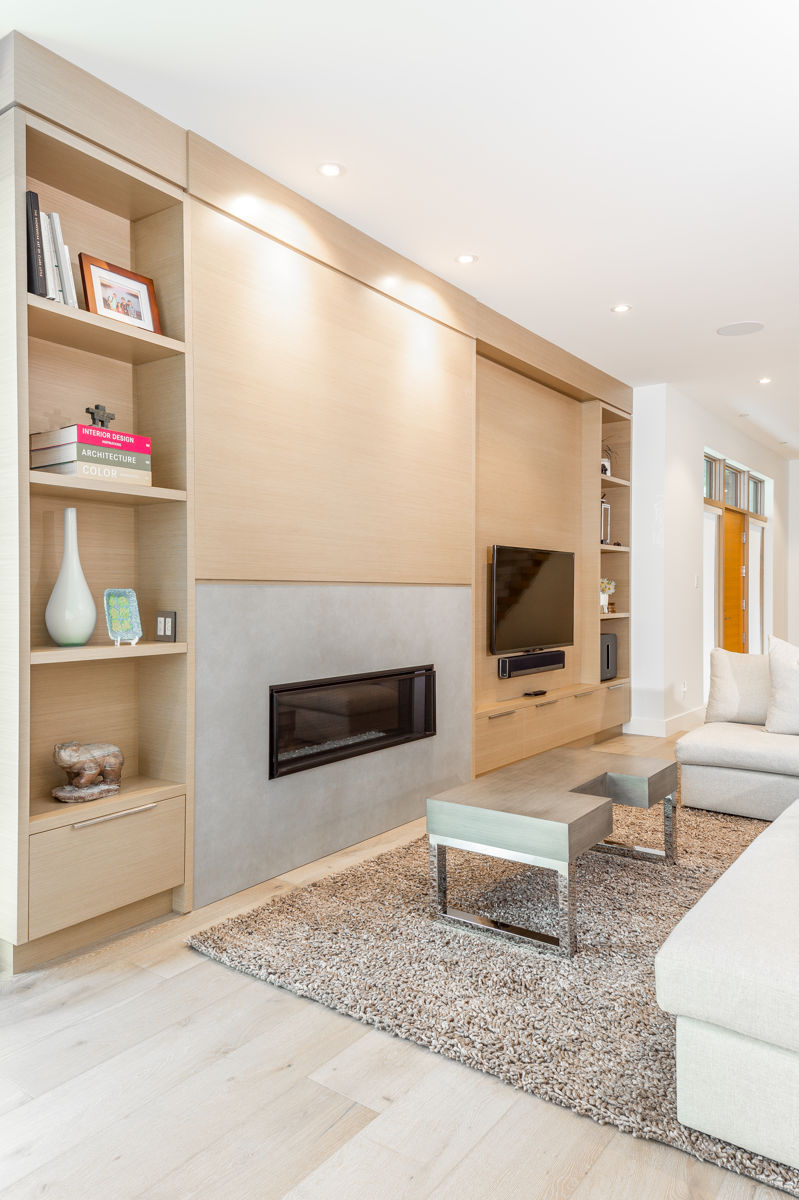
Open living room and kitchen with light timber floors — Cordova Bay
Linear fireplace and shelves set into a timber wall — Cordova Bay
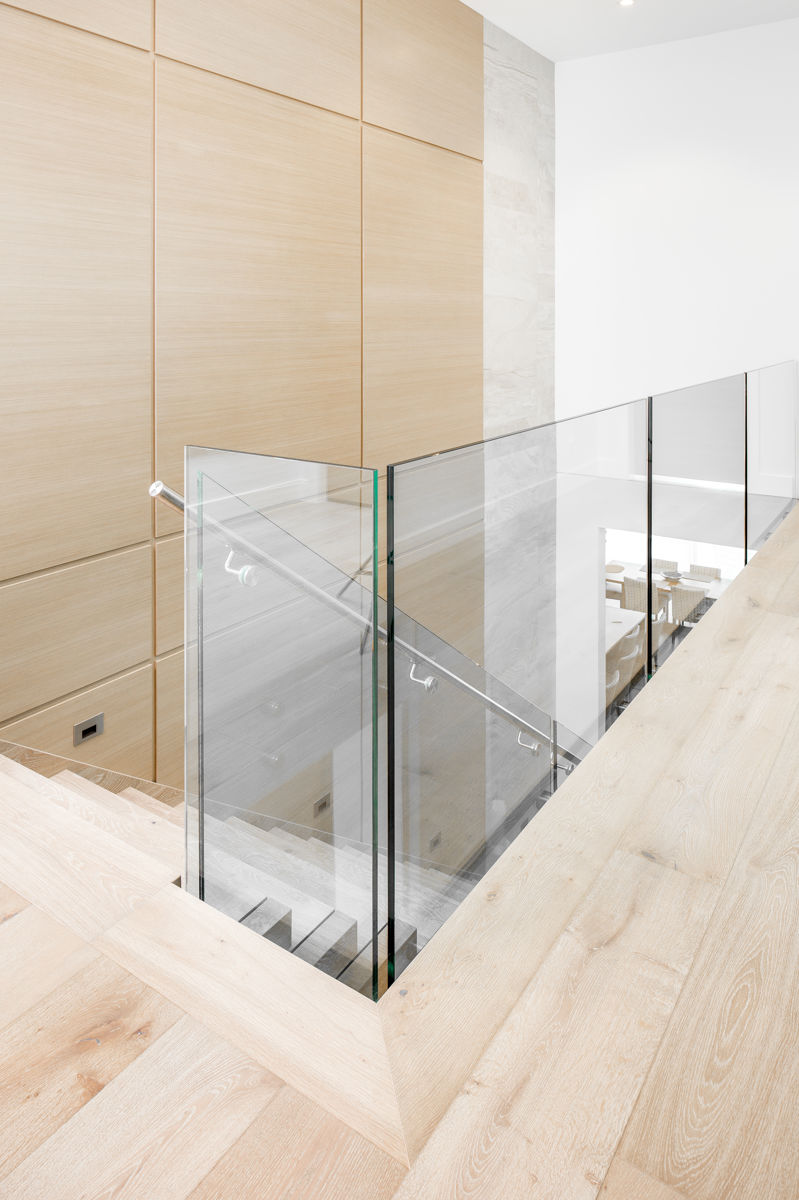
Glass stair railing on the upper landing — Cordova Bay
Top of the stair beside floor-to-ceiling wood panels — Cordova Bay
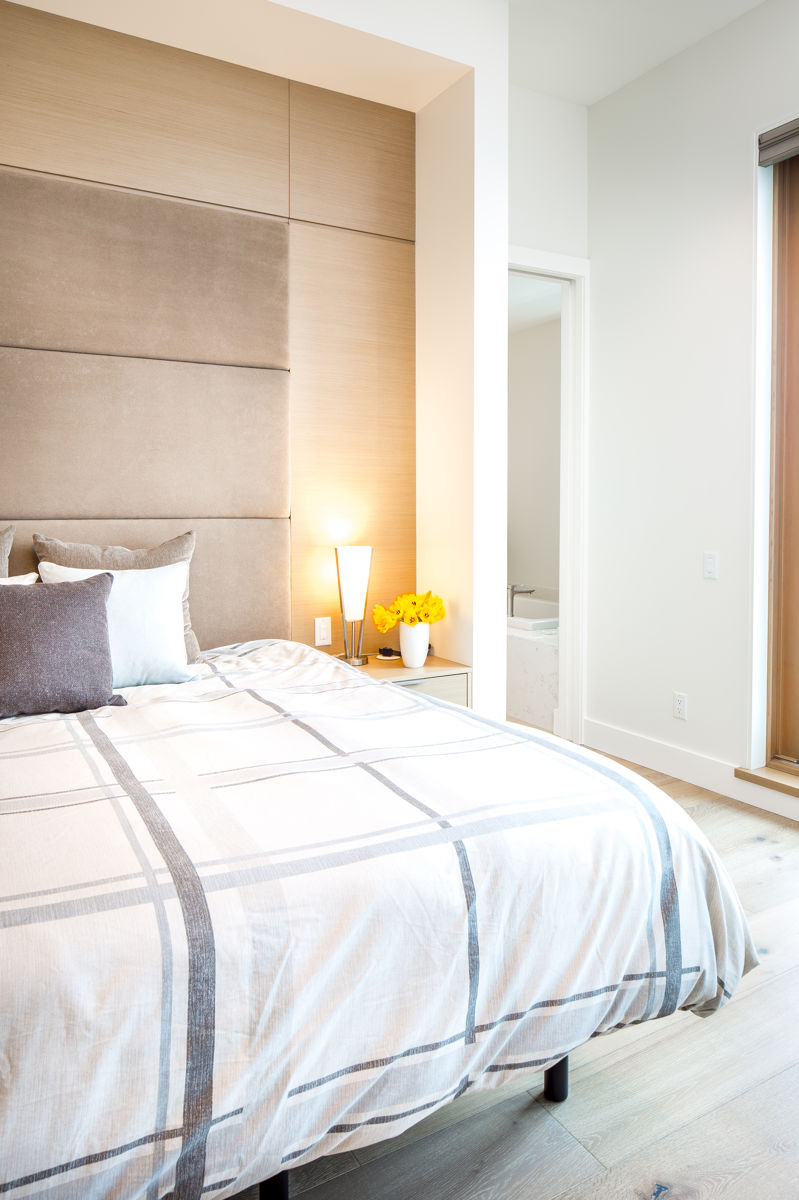
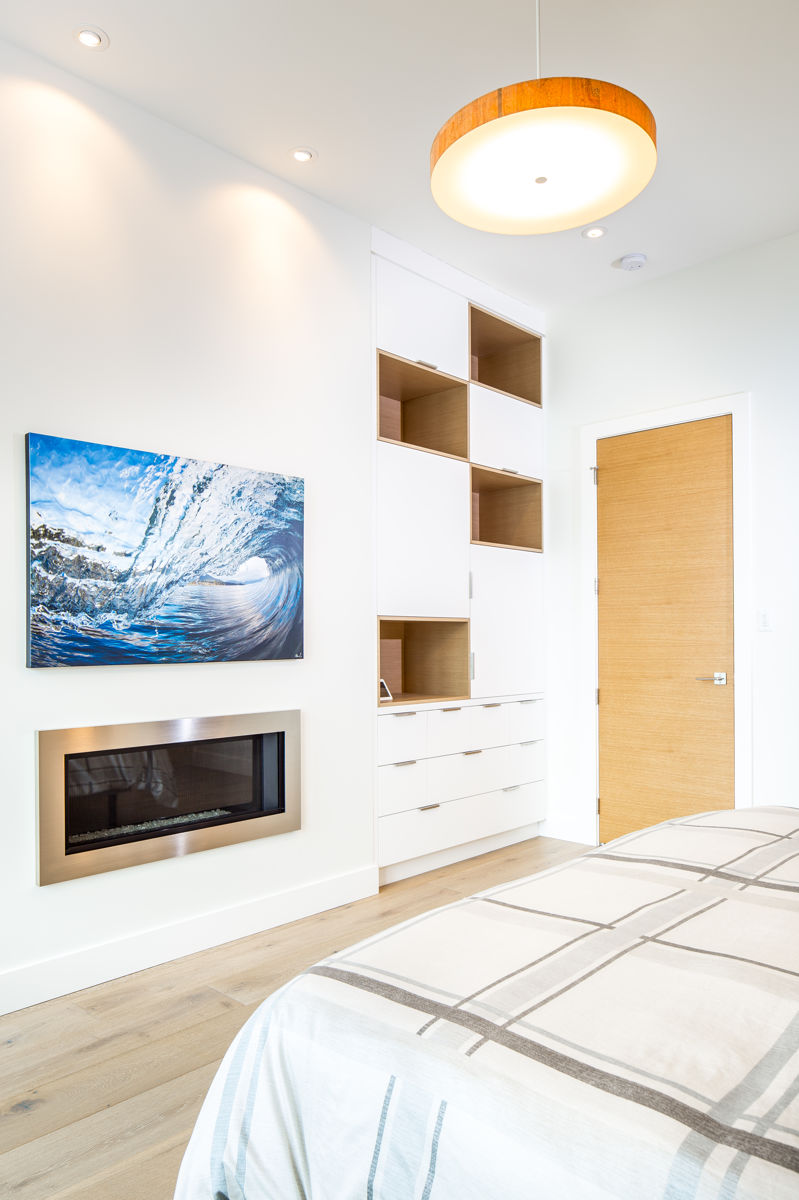
Bed beside a timber headboard and built-in nightstand — Cordova Bay
Wall-mounted screen and fireplace opposite the bed — Cordova Bay
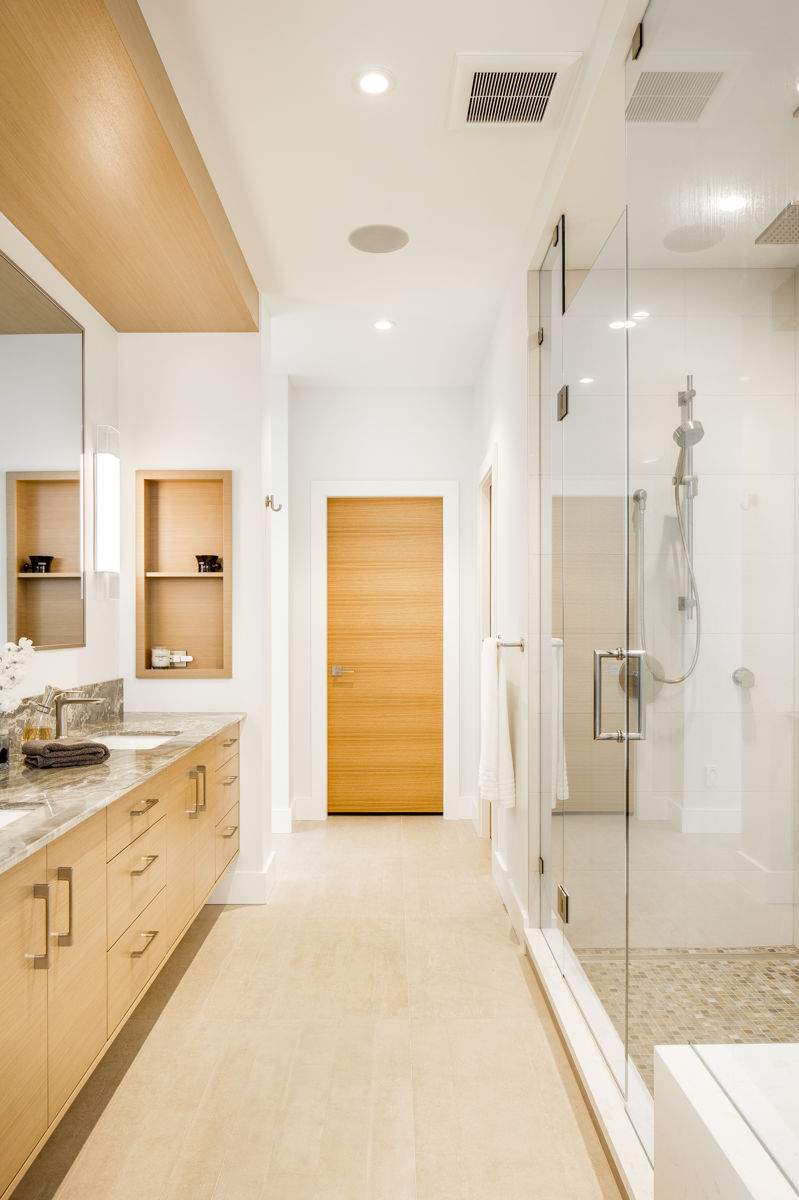
luxury bathroom in custom home Victoria
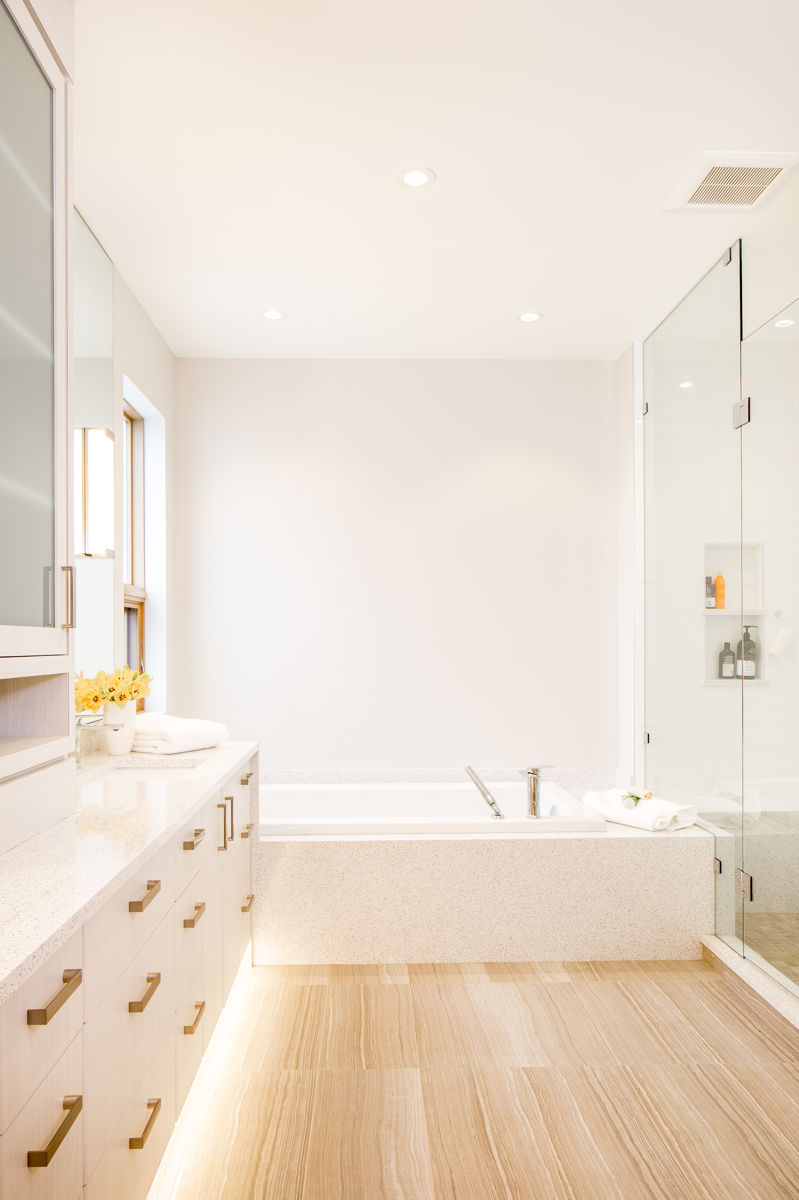
White soaking tub with a glass shower alongside — Cordova Bay
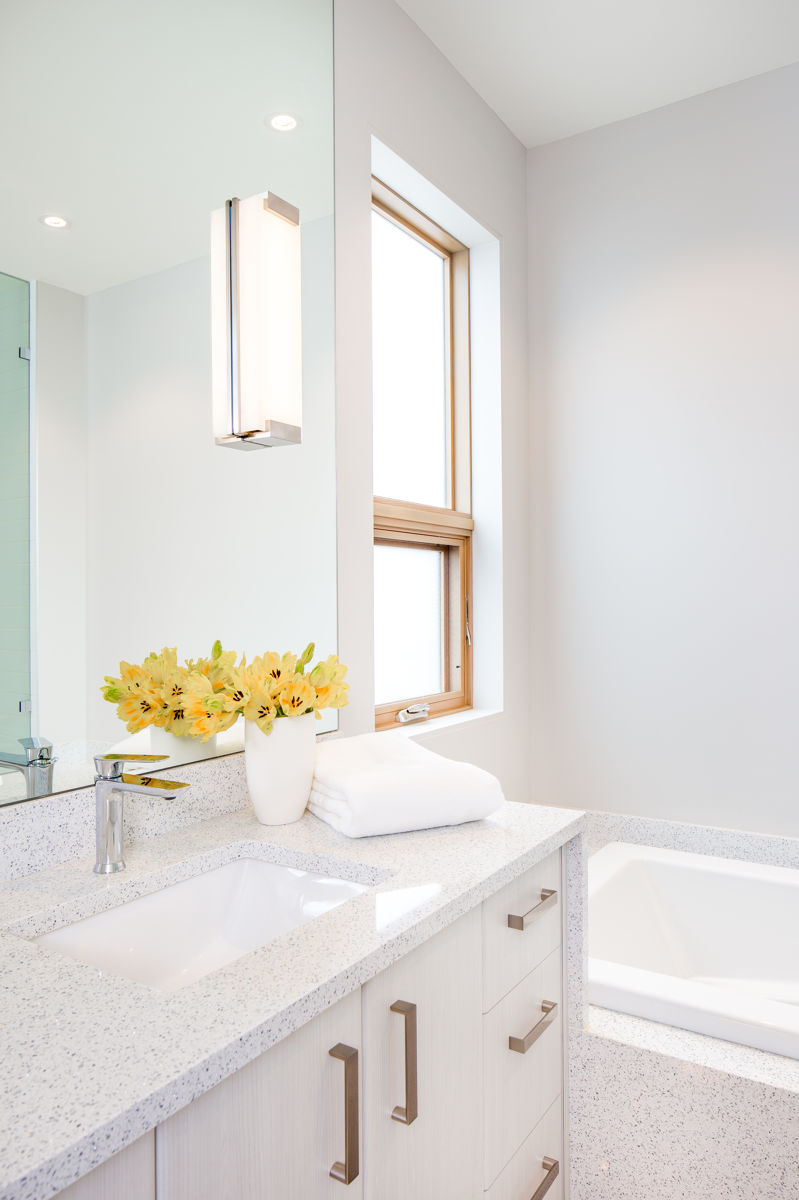
White vanity with flowers beside the bathroom window — Cordova Bay
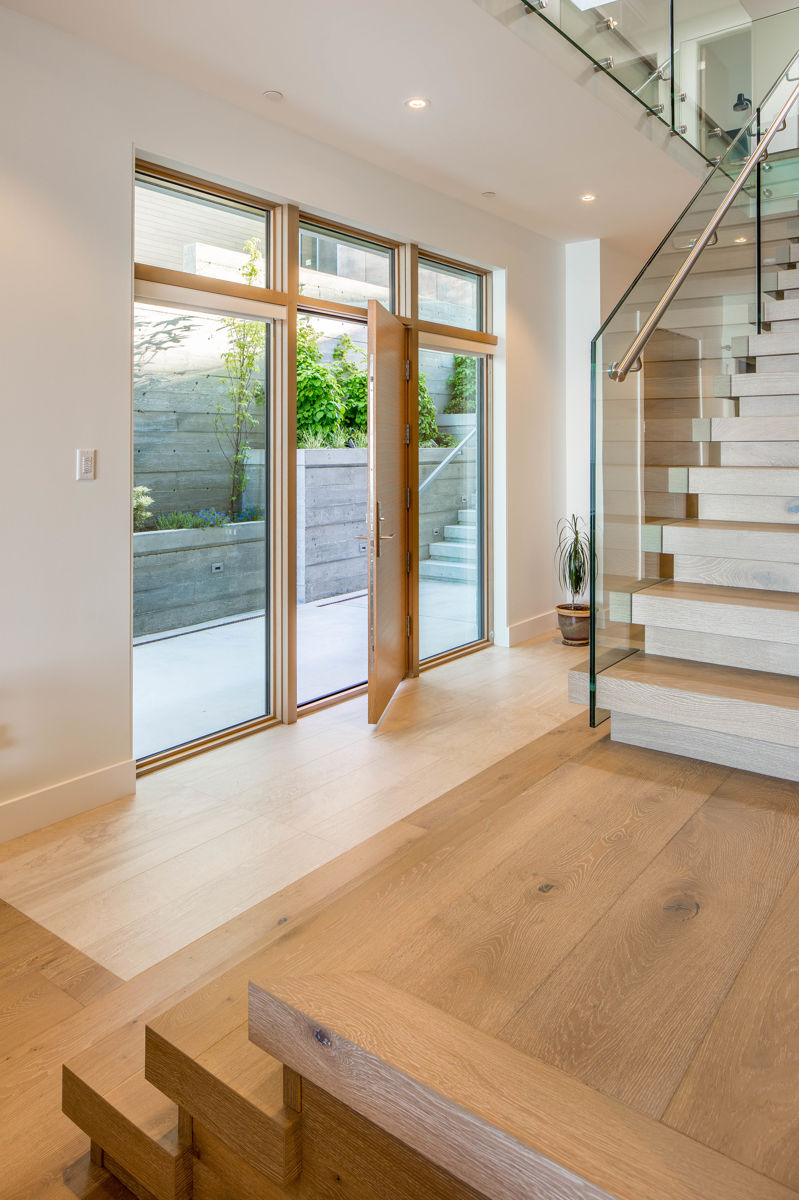
Tall glazed doors beside the open staircase — Cordova Bay
Open living area with ocean views in Agate Lane beachfront home, 2018 CARE Awards Project of the Year
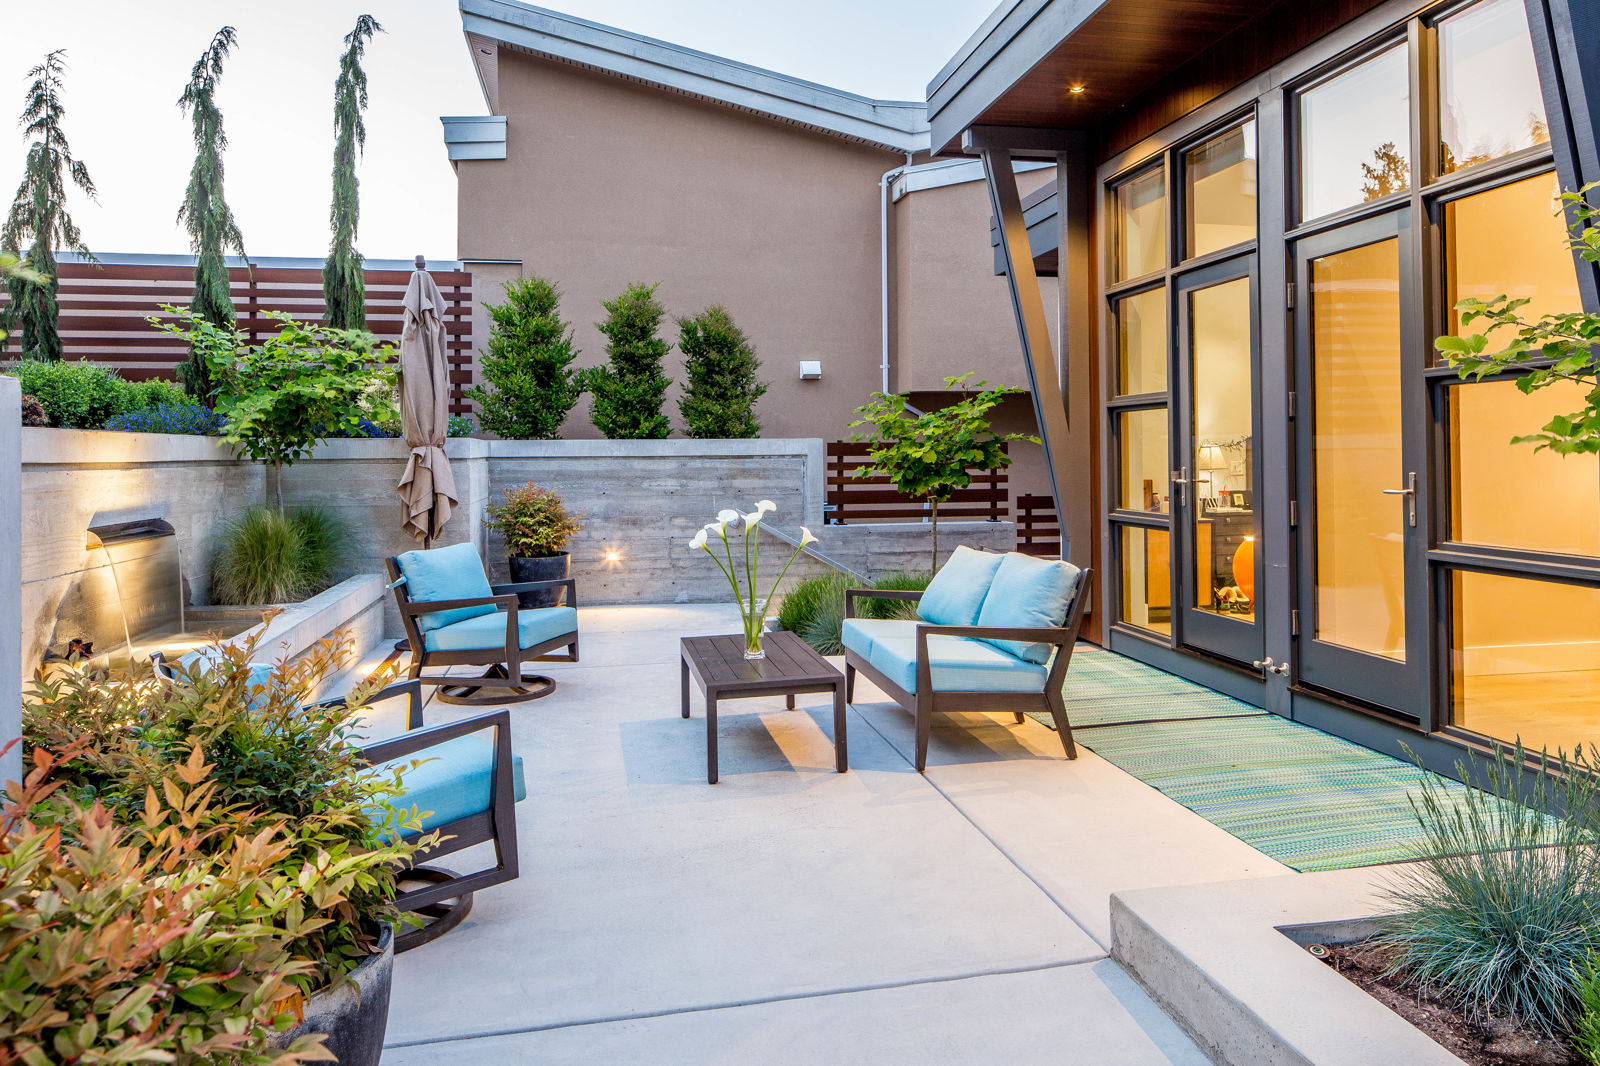
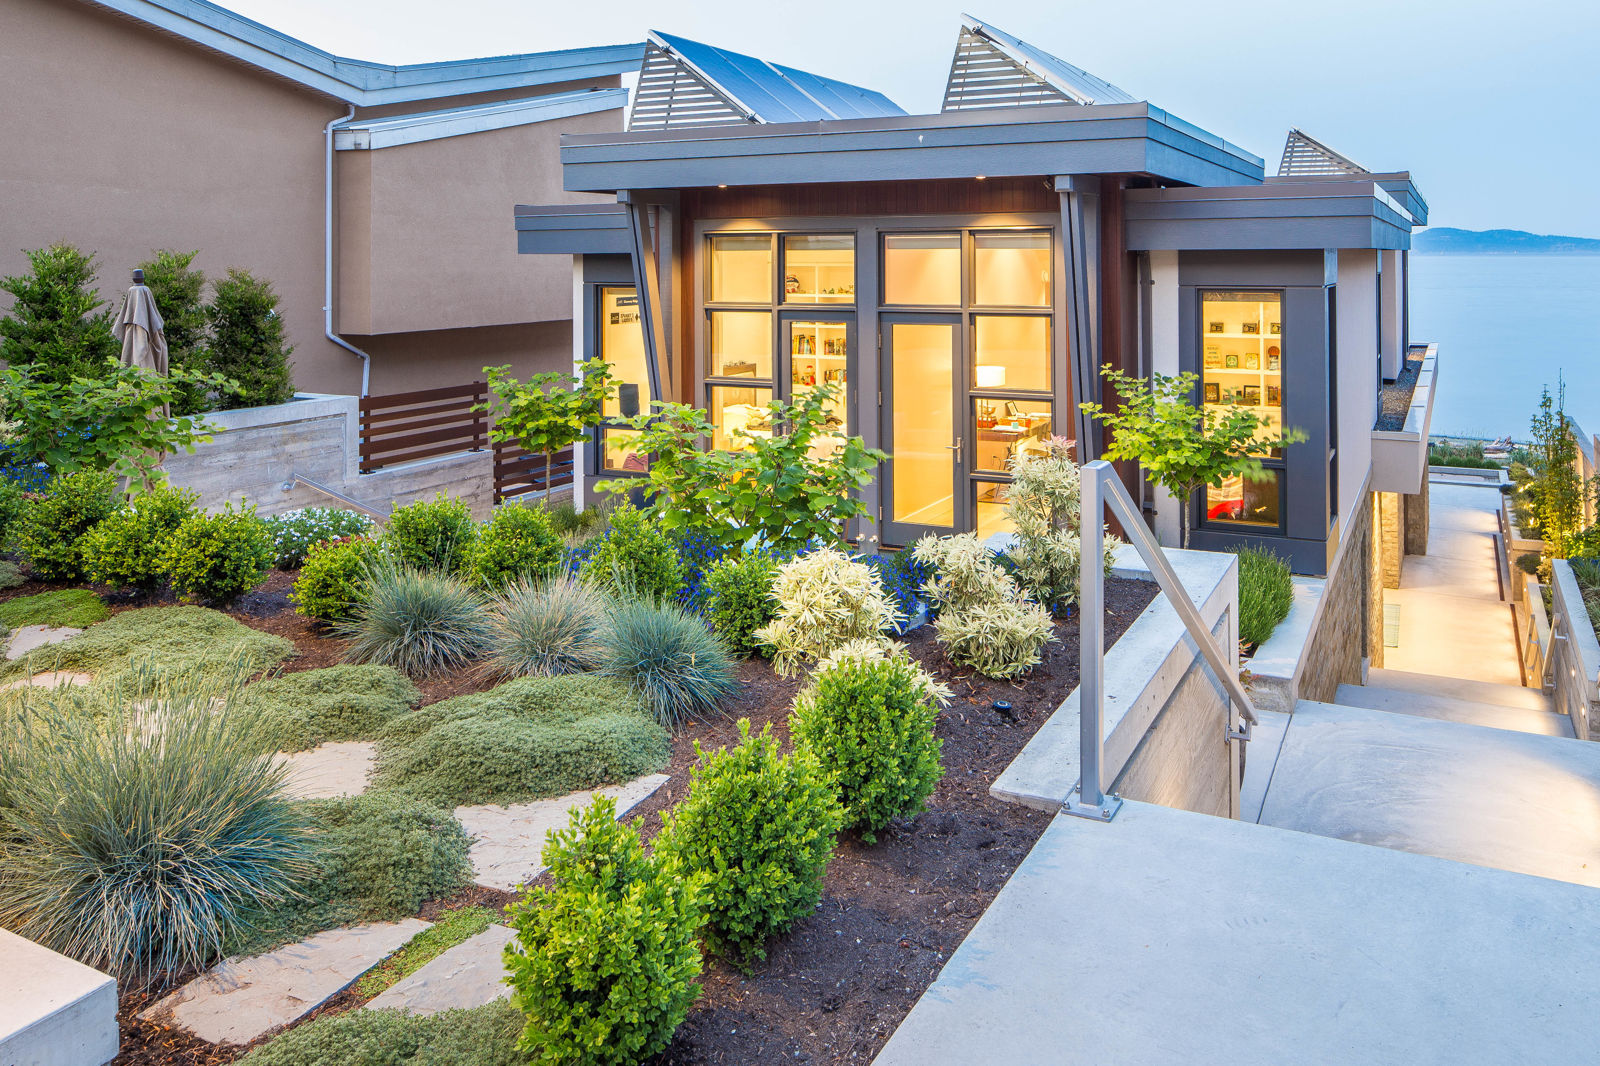
Outdoor seating and planters beside the corner windows — Cordova Bay
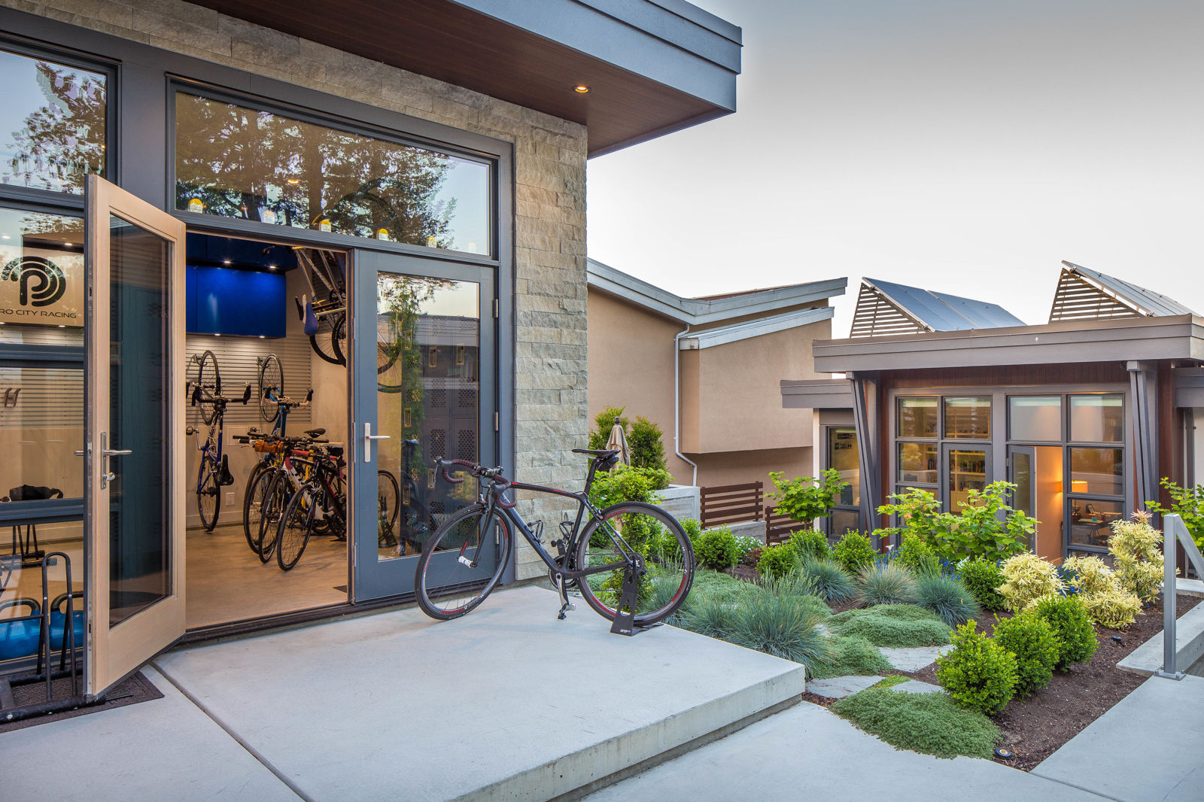
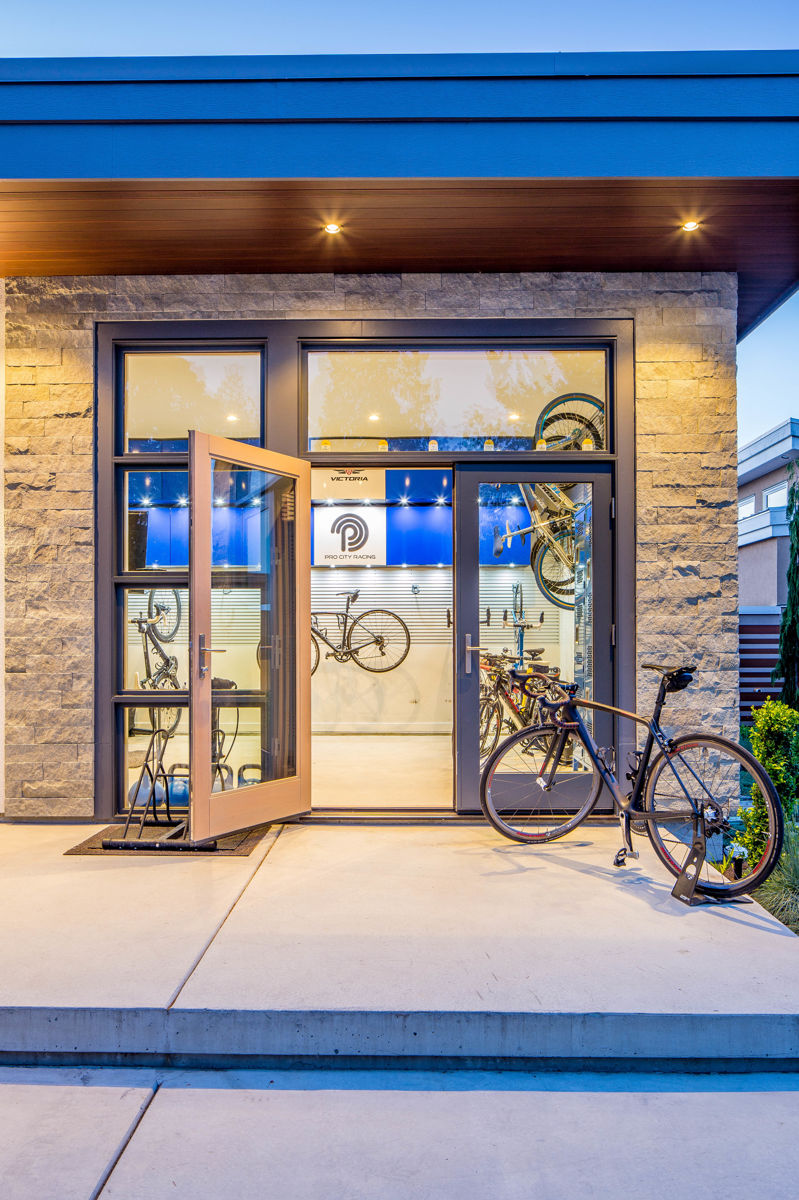
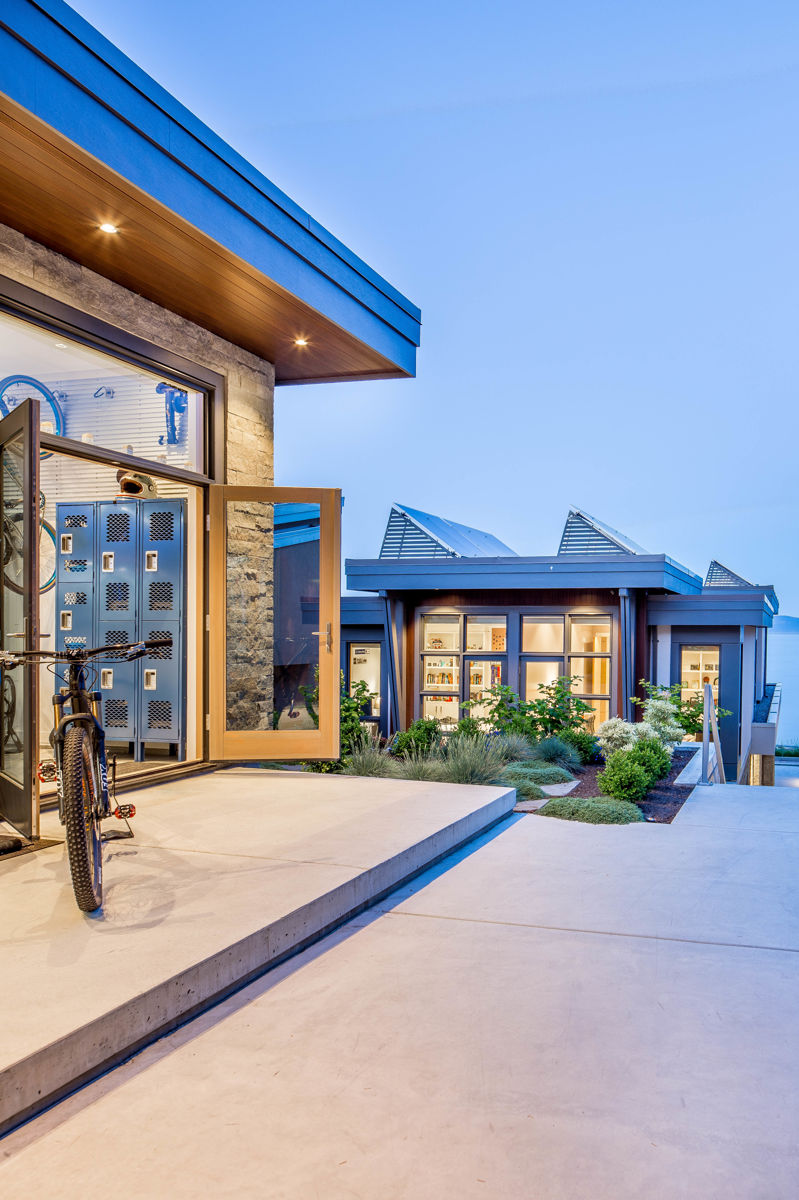
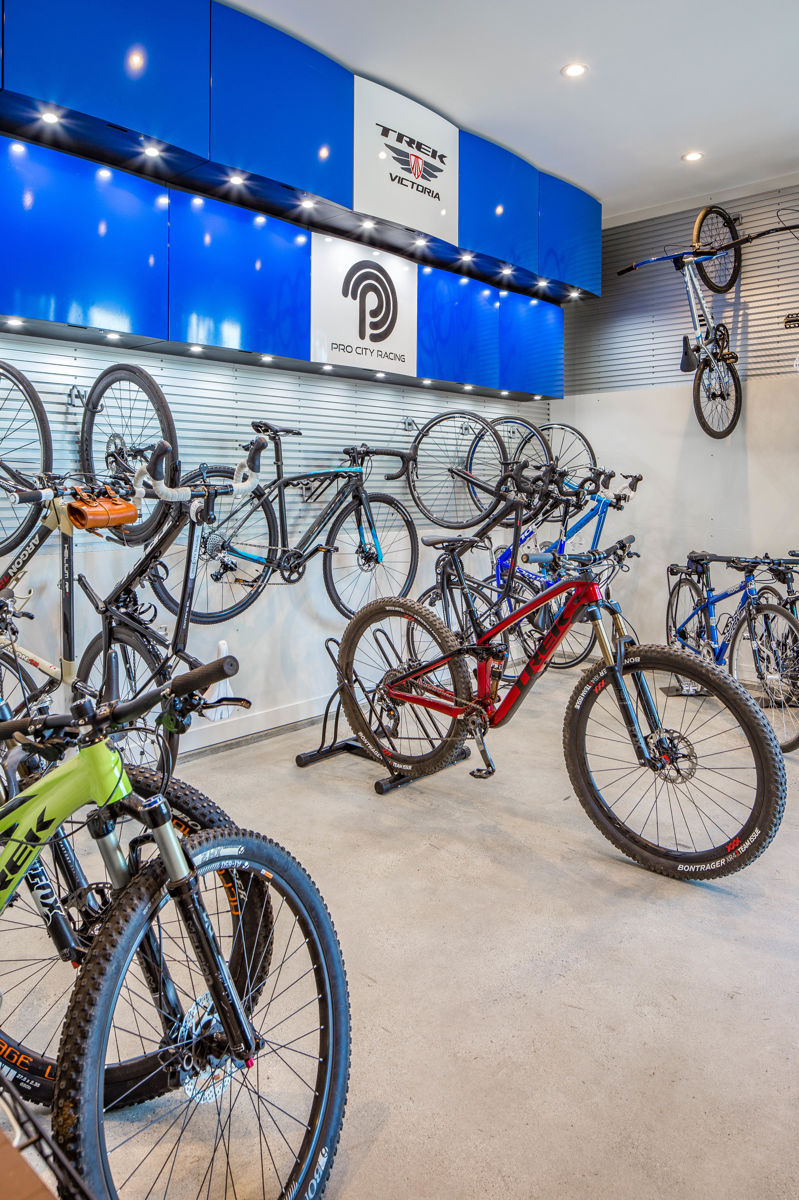
Bicycles visible through the glazed garage doors — Cordova Bay
Planted approach to the illuminated front windows — Cordova Bay
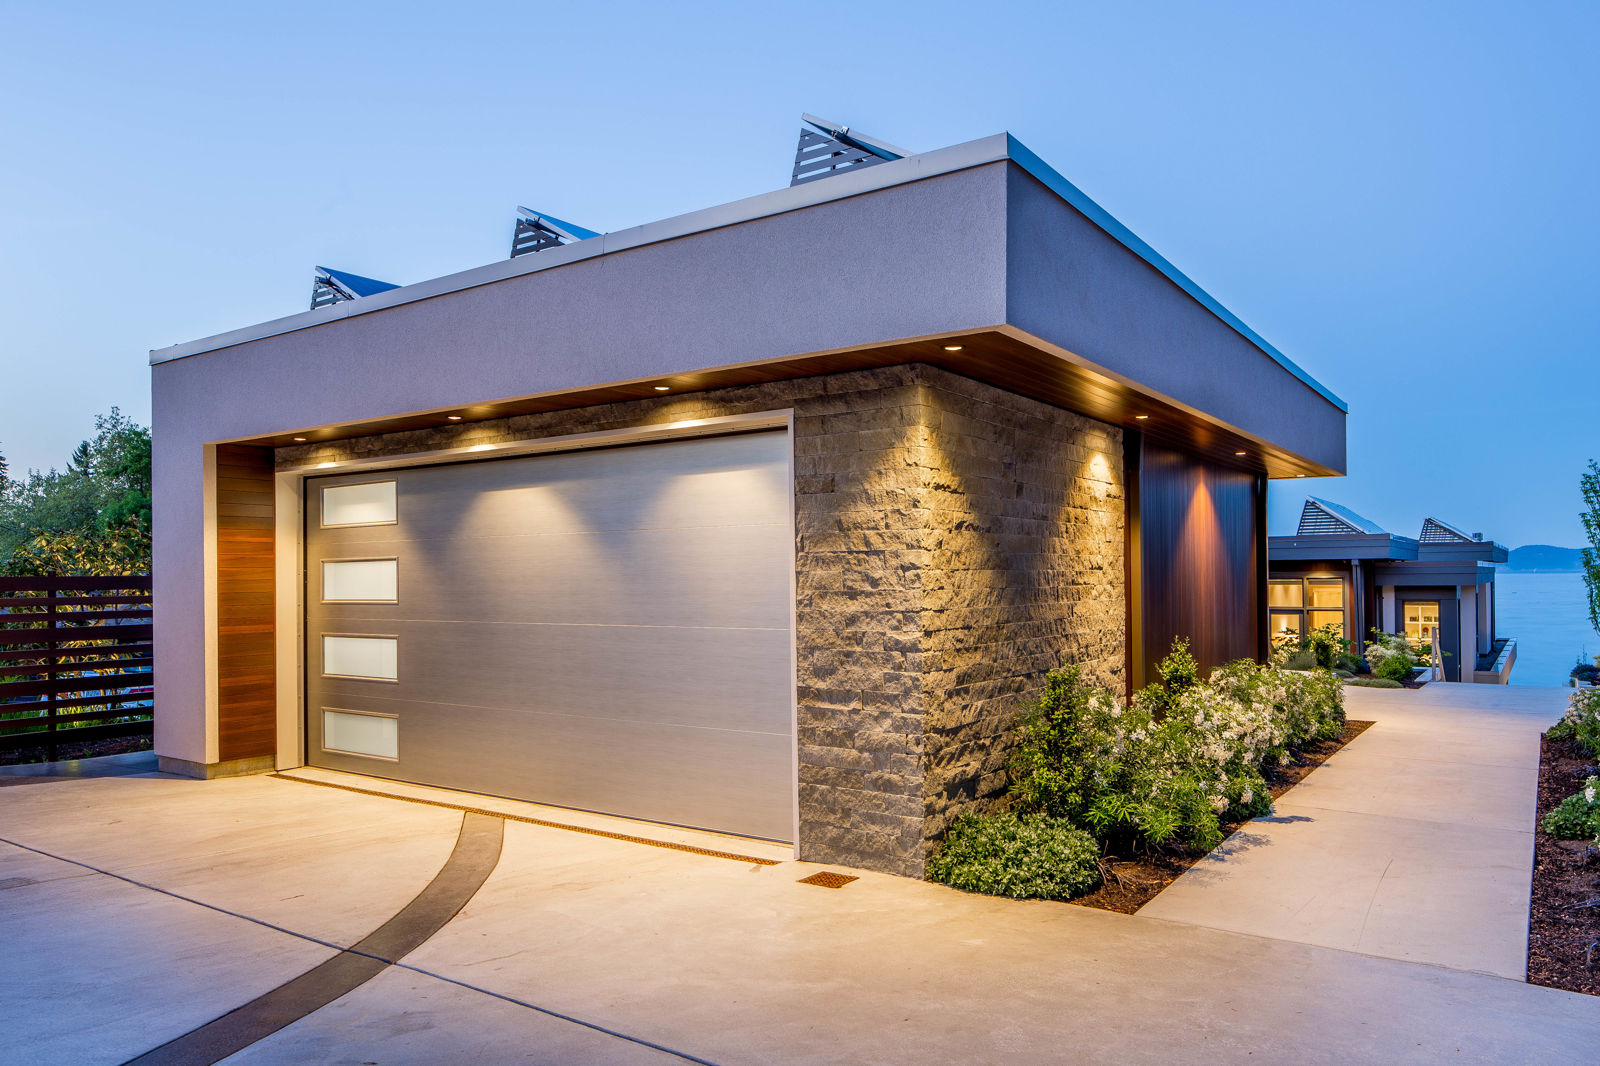
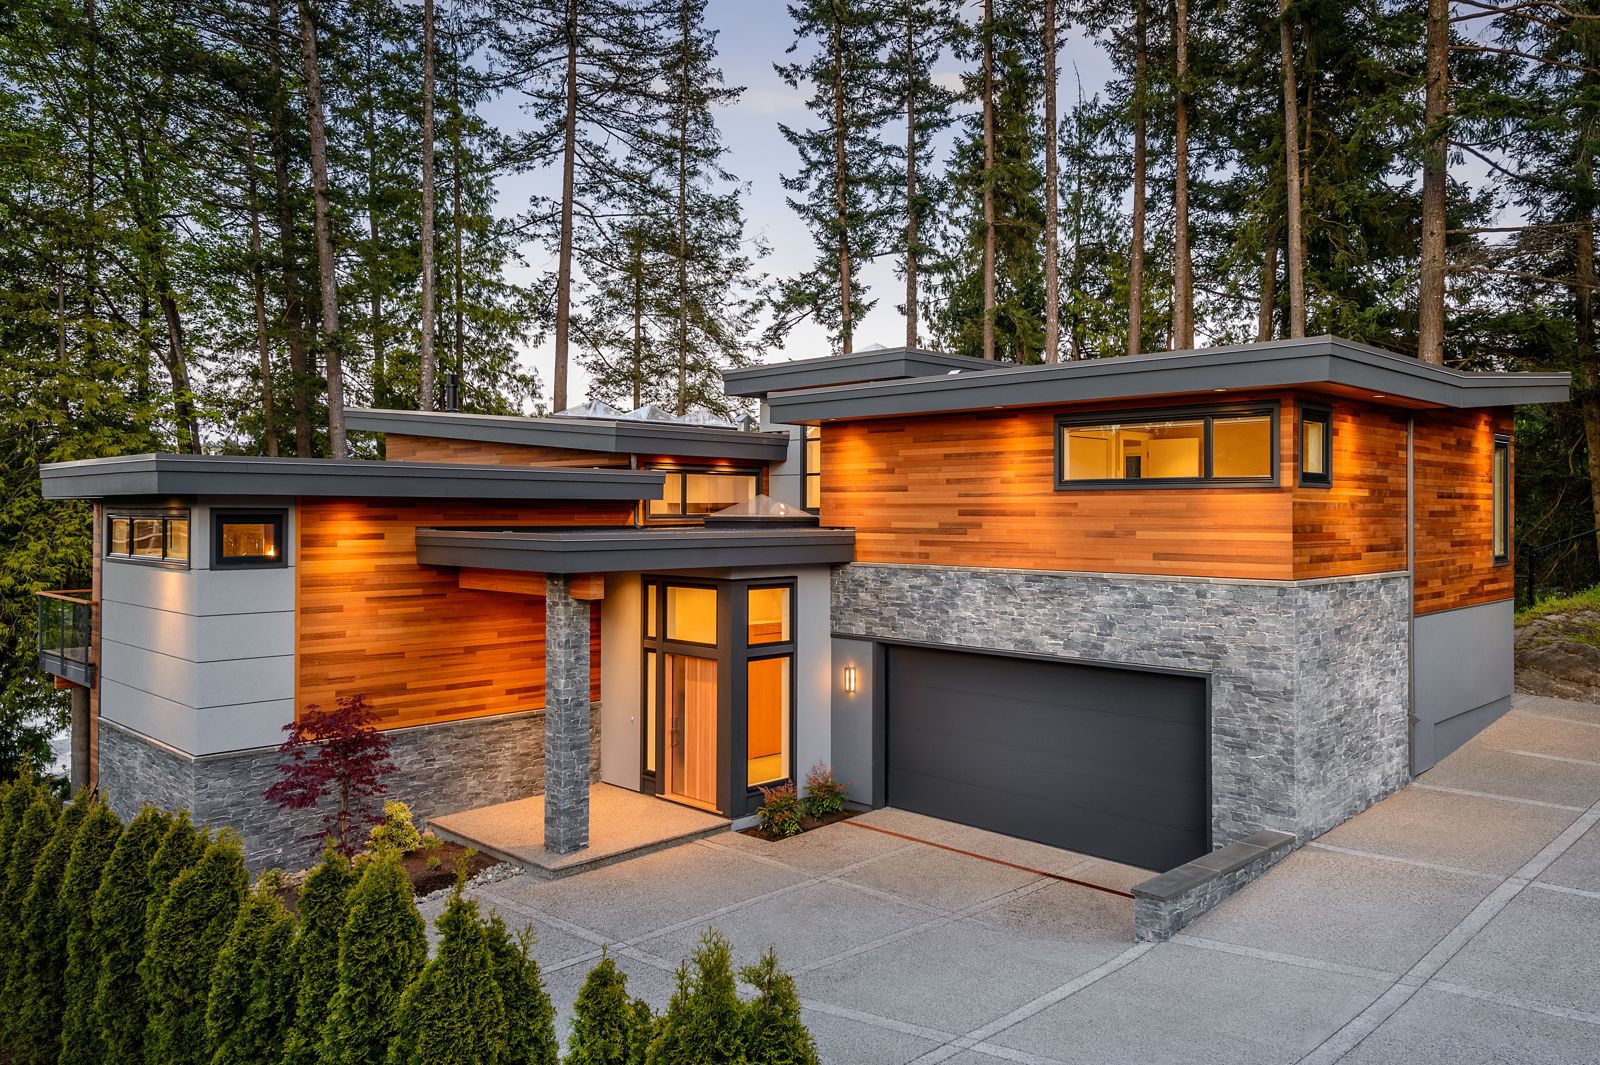
Paved drive between the detached garage and the house — Cordova Bay
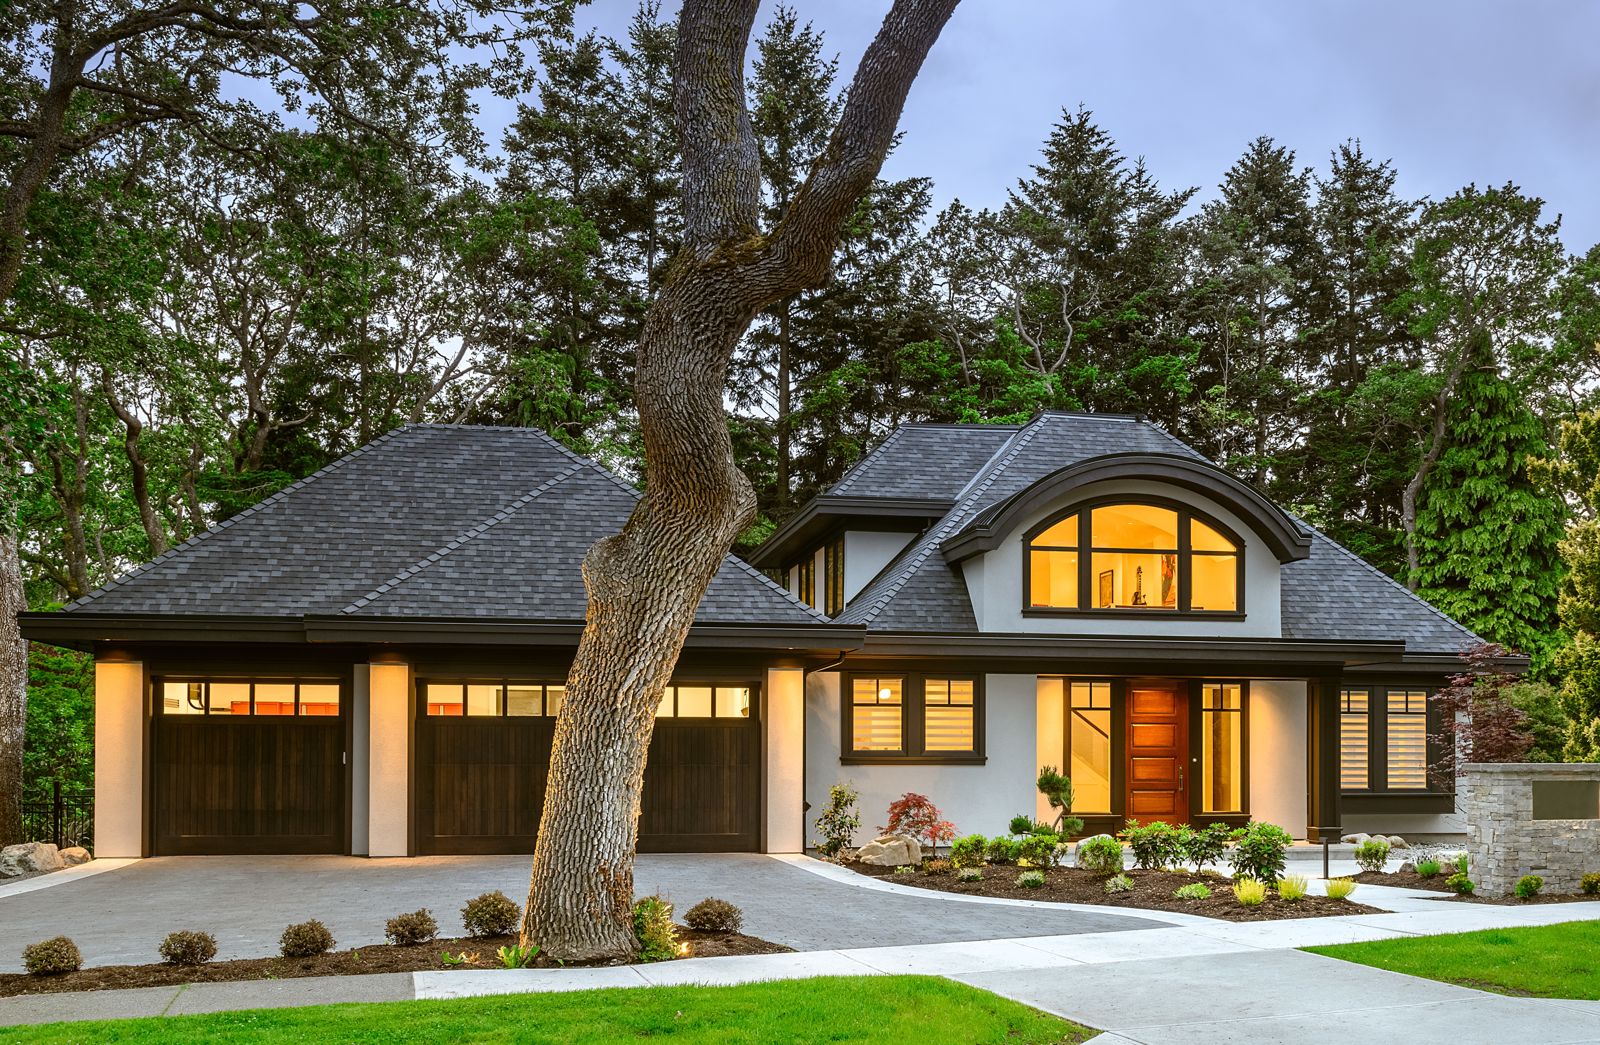
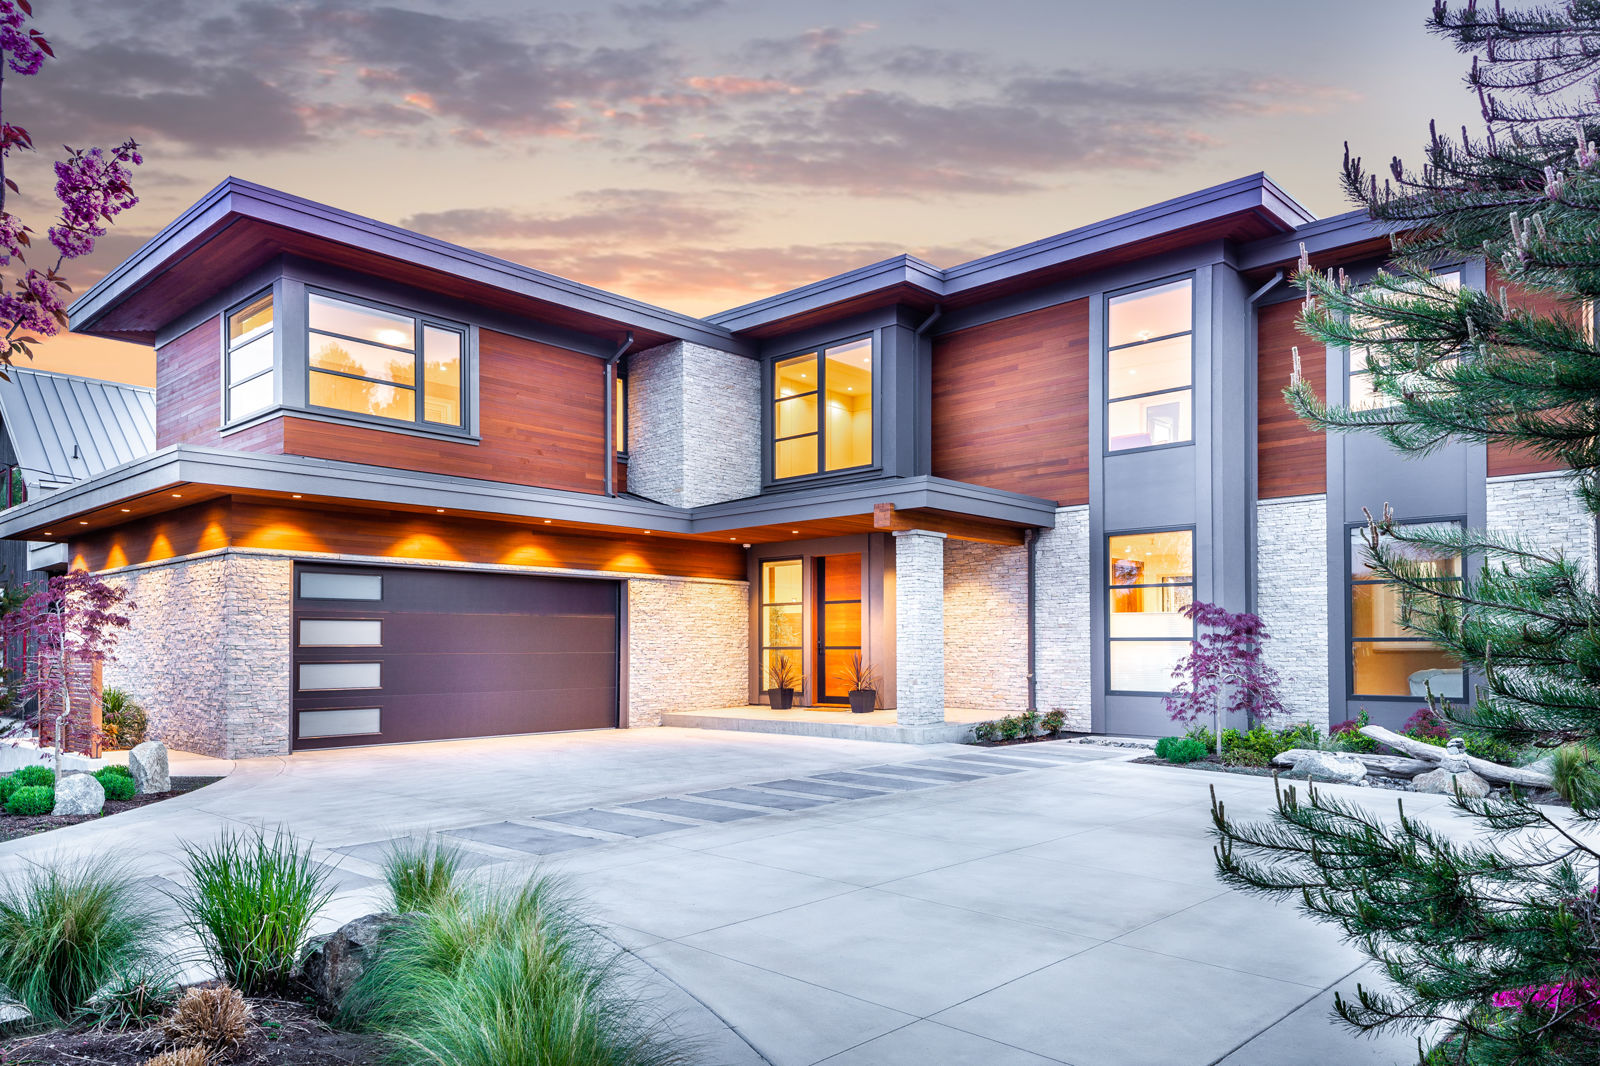
Sandstone-clad garage and paneled door at dusk — Cordova Bay
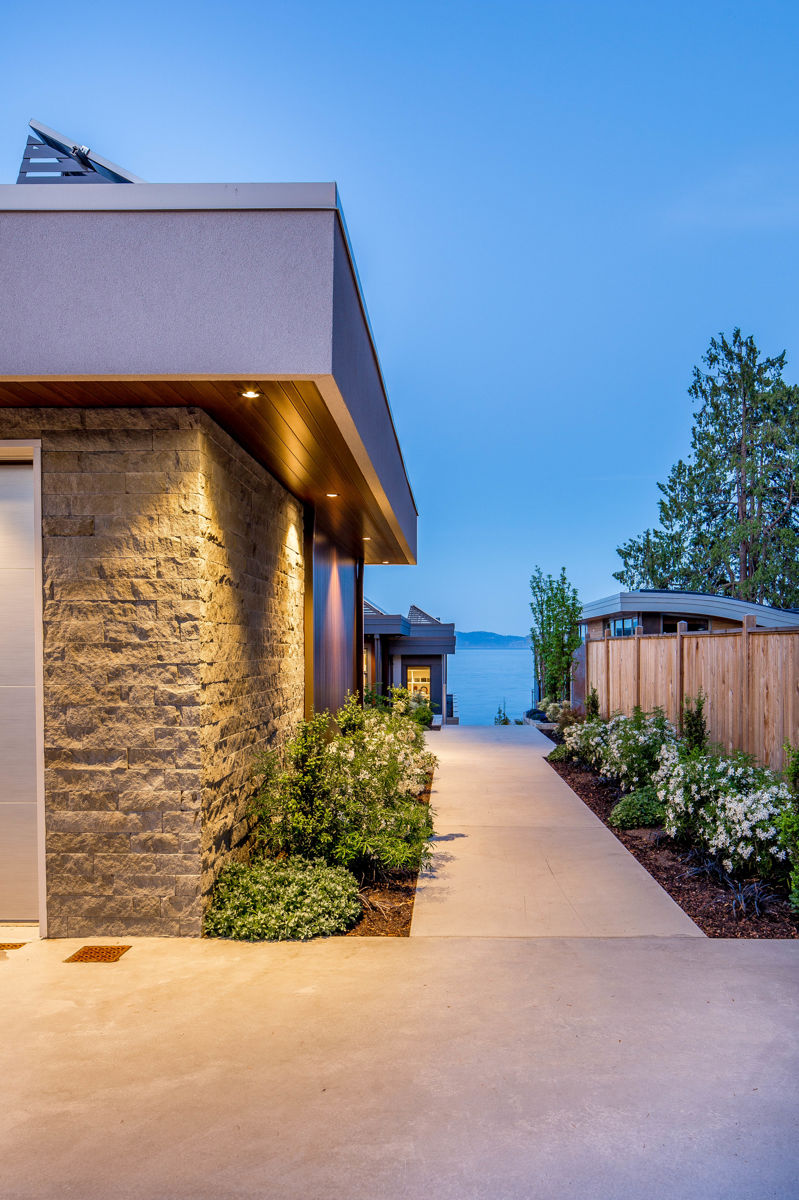
Path beside the sandstone garage leading towards the beach — Cordova Bay
Detached garage with rooftop panels and a slatted gate — Cordova Bay
Bicycles stored beneath a wall-mounted workbench cabinet — Cordova Bay

Looking to build your dream home?

Explore other projects
Let's get started

Get in touch with Chris, he’d welcome a call to learn more about your future dream home.